
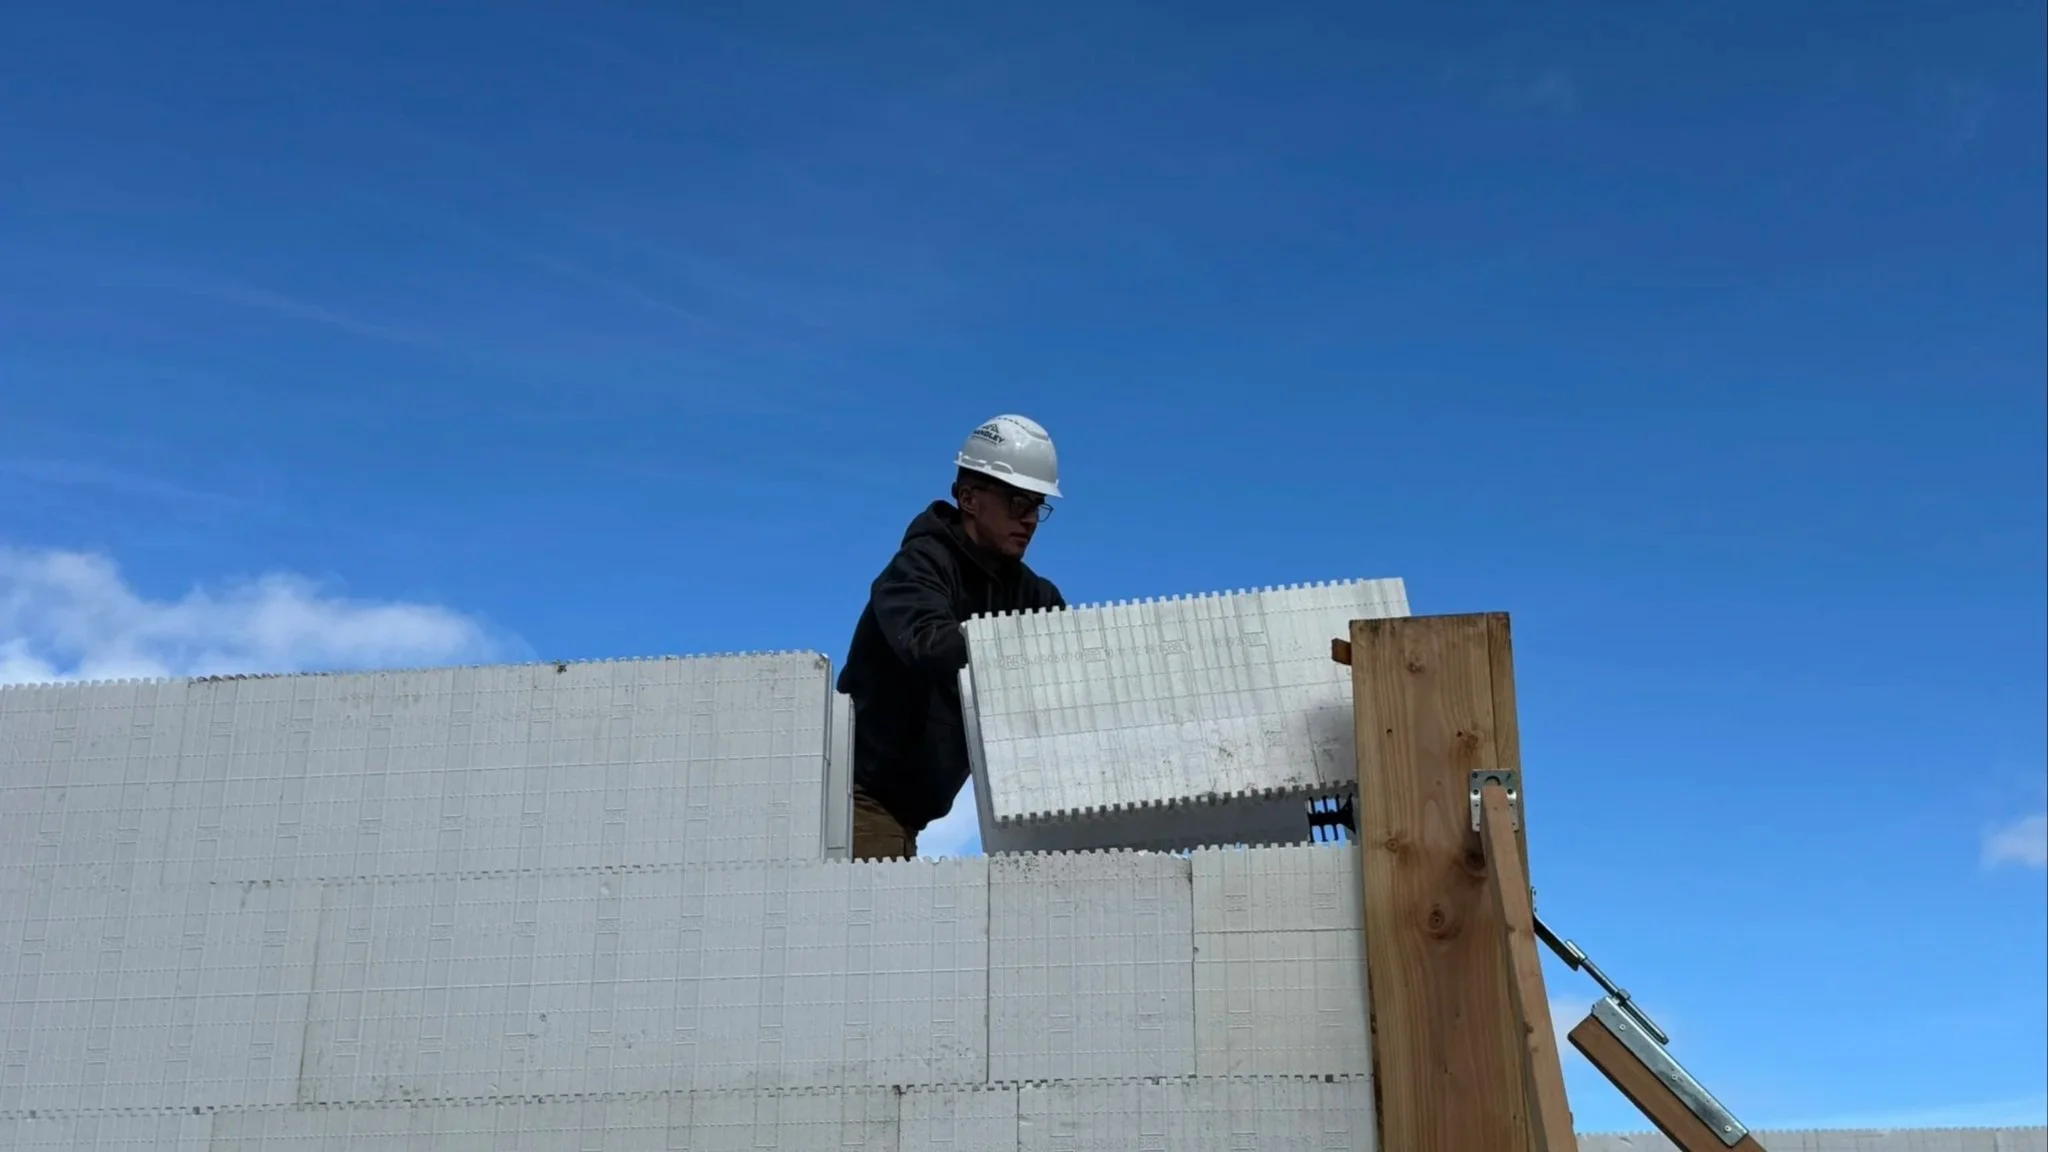
Our Crews
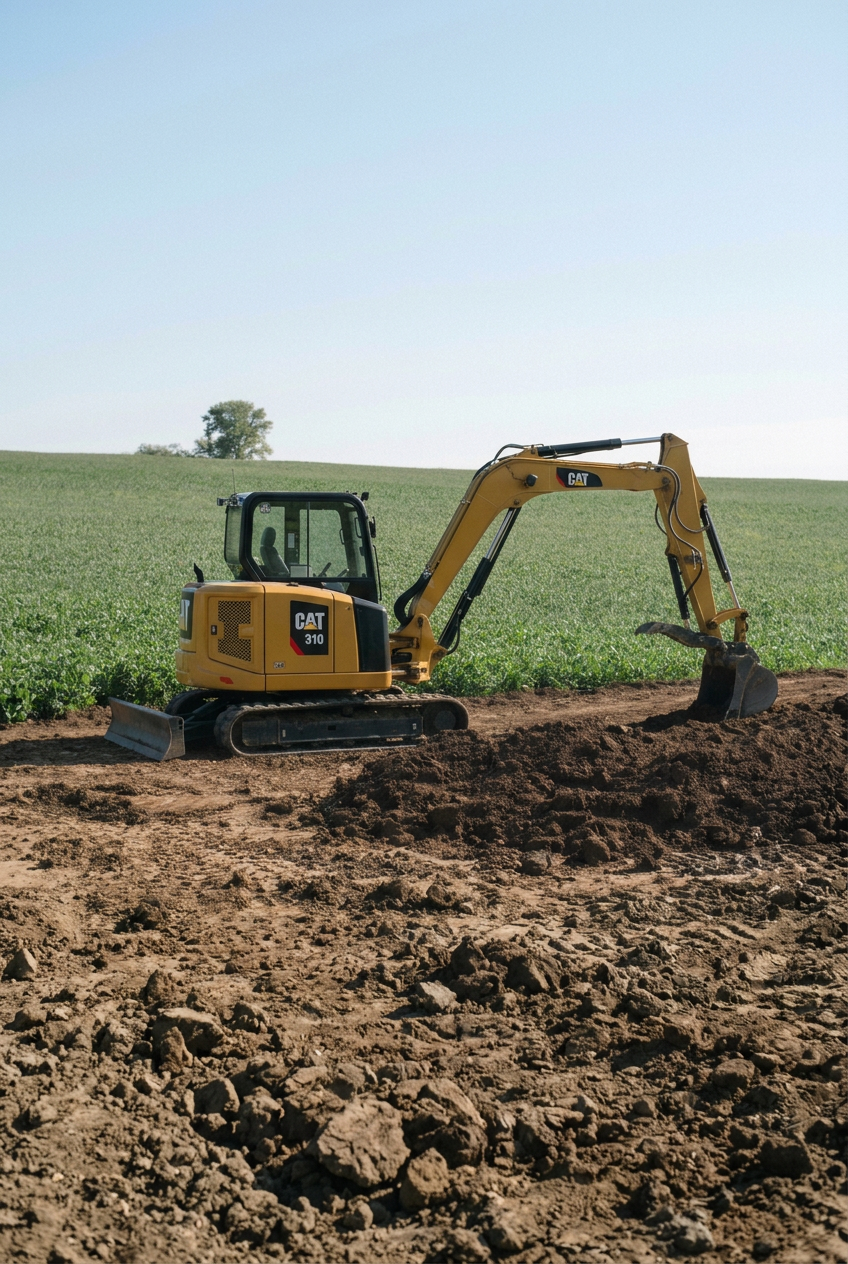
Excavation
Excavation establishes the foundation for everything that follows. Proper elevations, drainage, access, compaction, and site preparation determine how well the completed project will perform over time.
Our excavation crew brings heavy civil experience and field-tested problem-solving to custom homes and residential properties. Working directly with our builders and design team, they coordinate elevations, foundations, drainage, utilities, access, and the phases of construction that follow.
Our operators understand how earth, water, structures, and access work together, allowing them to solve the underlying site problem rather than apply a temporary fix.
Our residential excavation capabilities include:
- Site preparation and clearing
- Foundation and building-pad excavation
- Grading and earthwork
- Trenching and utility preparation
- Drainage and culvert installation
- Road and driveway construction
- Boulder placement and slope stabilization
- Backfill and compaction
- Final grading and site restoration
Painting
Quality painting depends on far more than the final coat. Surface preparation, material compatibility, application methods, and controlled conditions determine how the finish will look and how well it will perform over time.
Our painting crew coordinates directly with our design and construction teams, giving them a clear understanding of the selected colors, materials, sheen levels, and finished appearance. This connection helps maintain consistency throughout the home and ensures the work is properly sequenced with carpentry, flooring, cabinetry, and final installations.
Our painters understand that a refined finish is built through disciplined preparation and careful application. They take responsibility for every stage, including protecting surrounding work, correcting surface imperfections, applying each coating consistently, and completing final touch-ups.
Our painting capabilities include:
- Interior and exterior re-painting
- Interior and exterior New Construction painting
- Wall and ceiling finishes
- Trim, doors, and millwork finishing
- Stain and clear finishes

Carpentry
Carpentry shapes both the structure of a home and the details that define its finished character. At Handley Construction & Development, this work is performed by two dedicated teams: our rough carpentry crew and our finish carpentry crew.
Our rough carpentry crew establishes the home’s structure, geometry, and critical dimensions. Straight walls, accurate openings, consistent elevations, and carefully framed transitions create the foundation for every trade and finish that follows.
Our finish carpentry crew carries the design through the final installation. They coordinate cabinetry, flooring, doors, trim, millwork, stairs, railings, and other visible details so materials align correctly and the completed home feels cohesive.
Because both crews work within the same construction team, information carries smoothly from the structural frame through the finishing stages. Details can be planned early, potential conflicts can be resolved before installation, and each crew understands the requirements of the work that follows.
Our carpentry capabilities include:
- Complete structural framing
- Floor and wall framing
- Hand-framed roof systems
- Window and exterior-door installation
- Exterior siding and trim
- Interior doors and trim packages
- Custom millwork and finish carpentry
- Cabinet and built-in installation
- Stairs, railings, and feature walls
- Flooring installation
- Final fit and finish details
Heavy Civil Construction
Heavy civil construction creates and supports infrastructure for water, earth, and transportation. These projects require an understanding of terrain, drainage, structural requirements, equipment access, and the conditions that affect long-term performance.
Our heavy civil crew works from engineered plans while responding to the realities of the site. They coordinate excavation, material placement, drainage, structural elements, access, and final grading so each part of the project functions as a complete system.
Our operators understand how earth, water, structures, and access work together. This allows them to identify the cause of a site problem and construct a lasting solution rather than apply a temporary fix.
Our heavy civil capabilities include:
- Large boulder retaining walls and slope stabilization
- Small bridges and access crossings
- Culvert installation and replacement
- Drainage and water-management infrastructure
- Road and site-access construction
- Heavy excavation, earthwork, and grading
- Structural foundations and abutments
- Large-rock placement and site restoration
Concrete
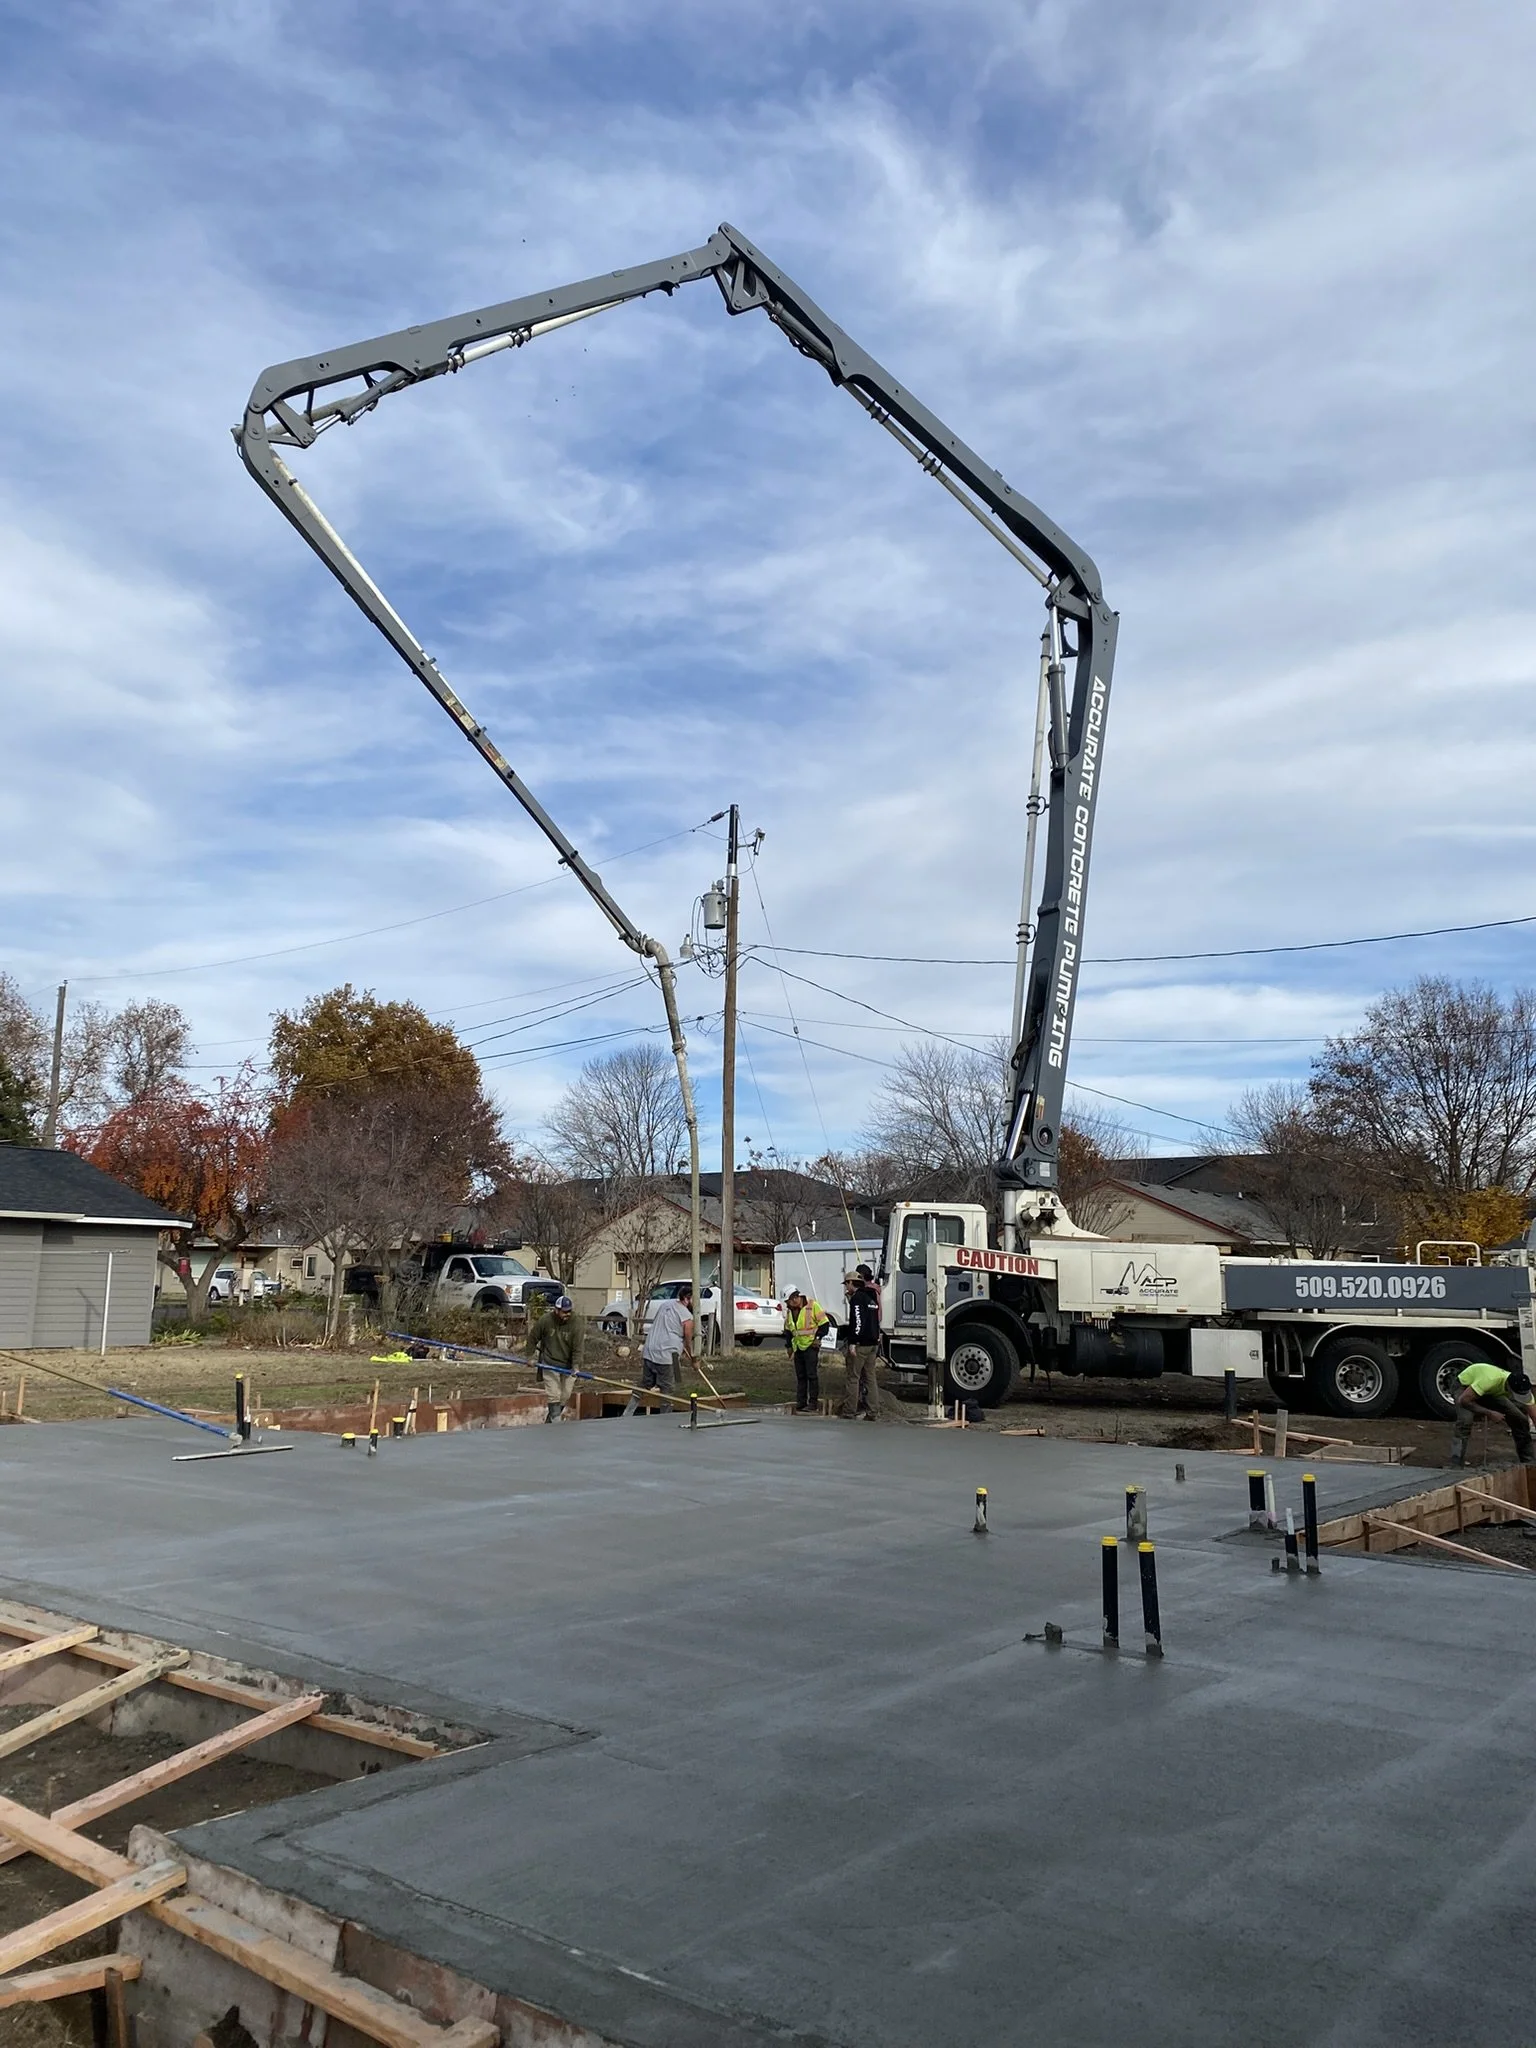
Concrete provides the structural base for the home and the work that follows. Accurate layout, proper reinforcement, careful placement, and consistent finishing are essential to long-term strength and performance.
Our concrete crew coordinates directly with excavation, framing, ICF construction, and the project plans. This allows foundations, slabs, walls, and structural elements to be prepared around the requirements of the complete building rather than treated as isolated scopes of work.
The details that matter most in concrete are often concealed once construction continues. Our crew approaches forming, reinforcement, elevations, placement, and finishing with the understanding that every phase depends on the accuracy of their work.
Our concrete capabilities include:
- Footings and foundations
- Foundation walls
- Structural slabs
- Interior and exterior flatwork
- Retaining walls
- Equipment and utility pads
- ICF concrete placement
- Curbs and site concrete
- Concrete repair and replacement
- Final surface finishing
Electrical
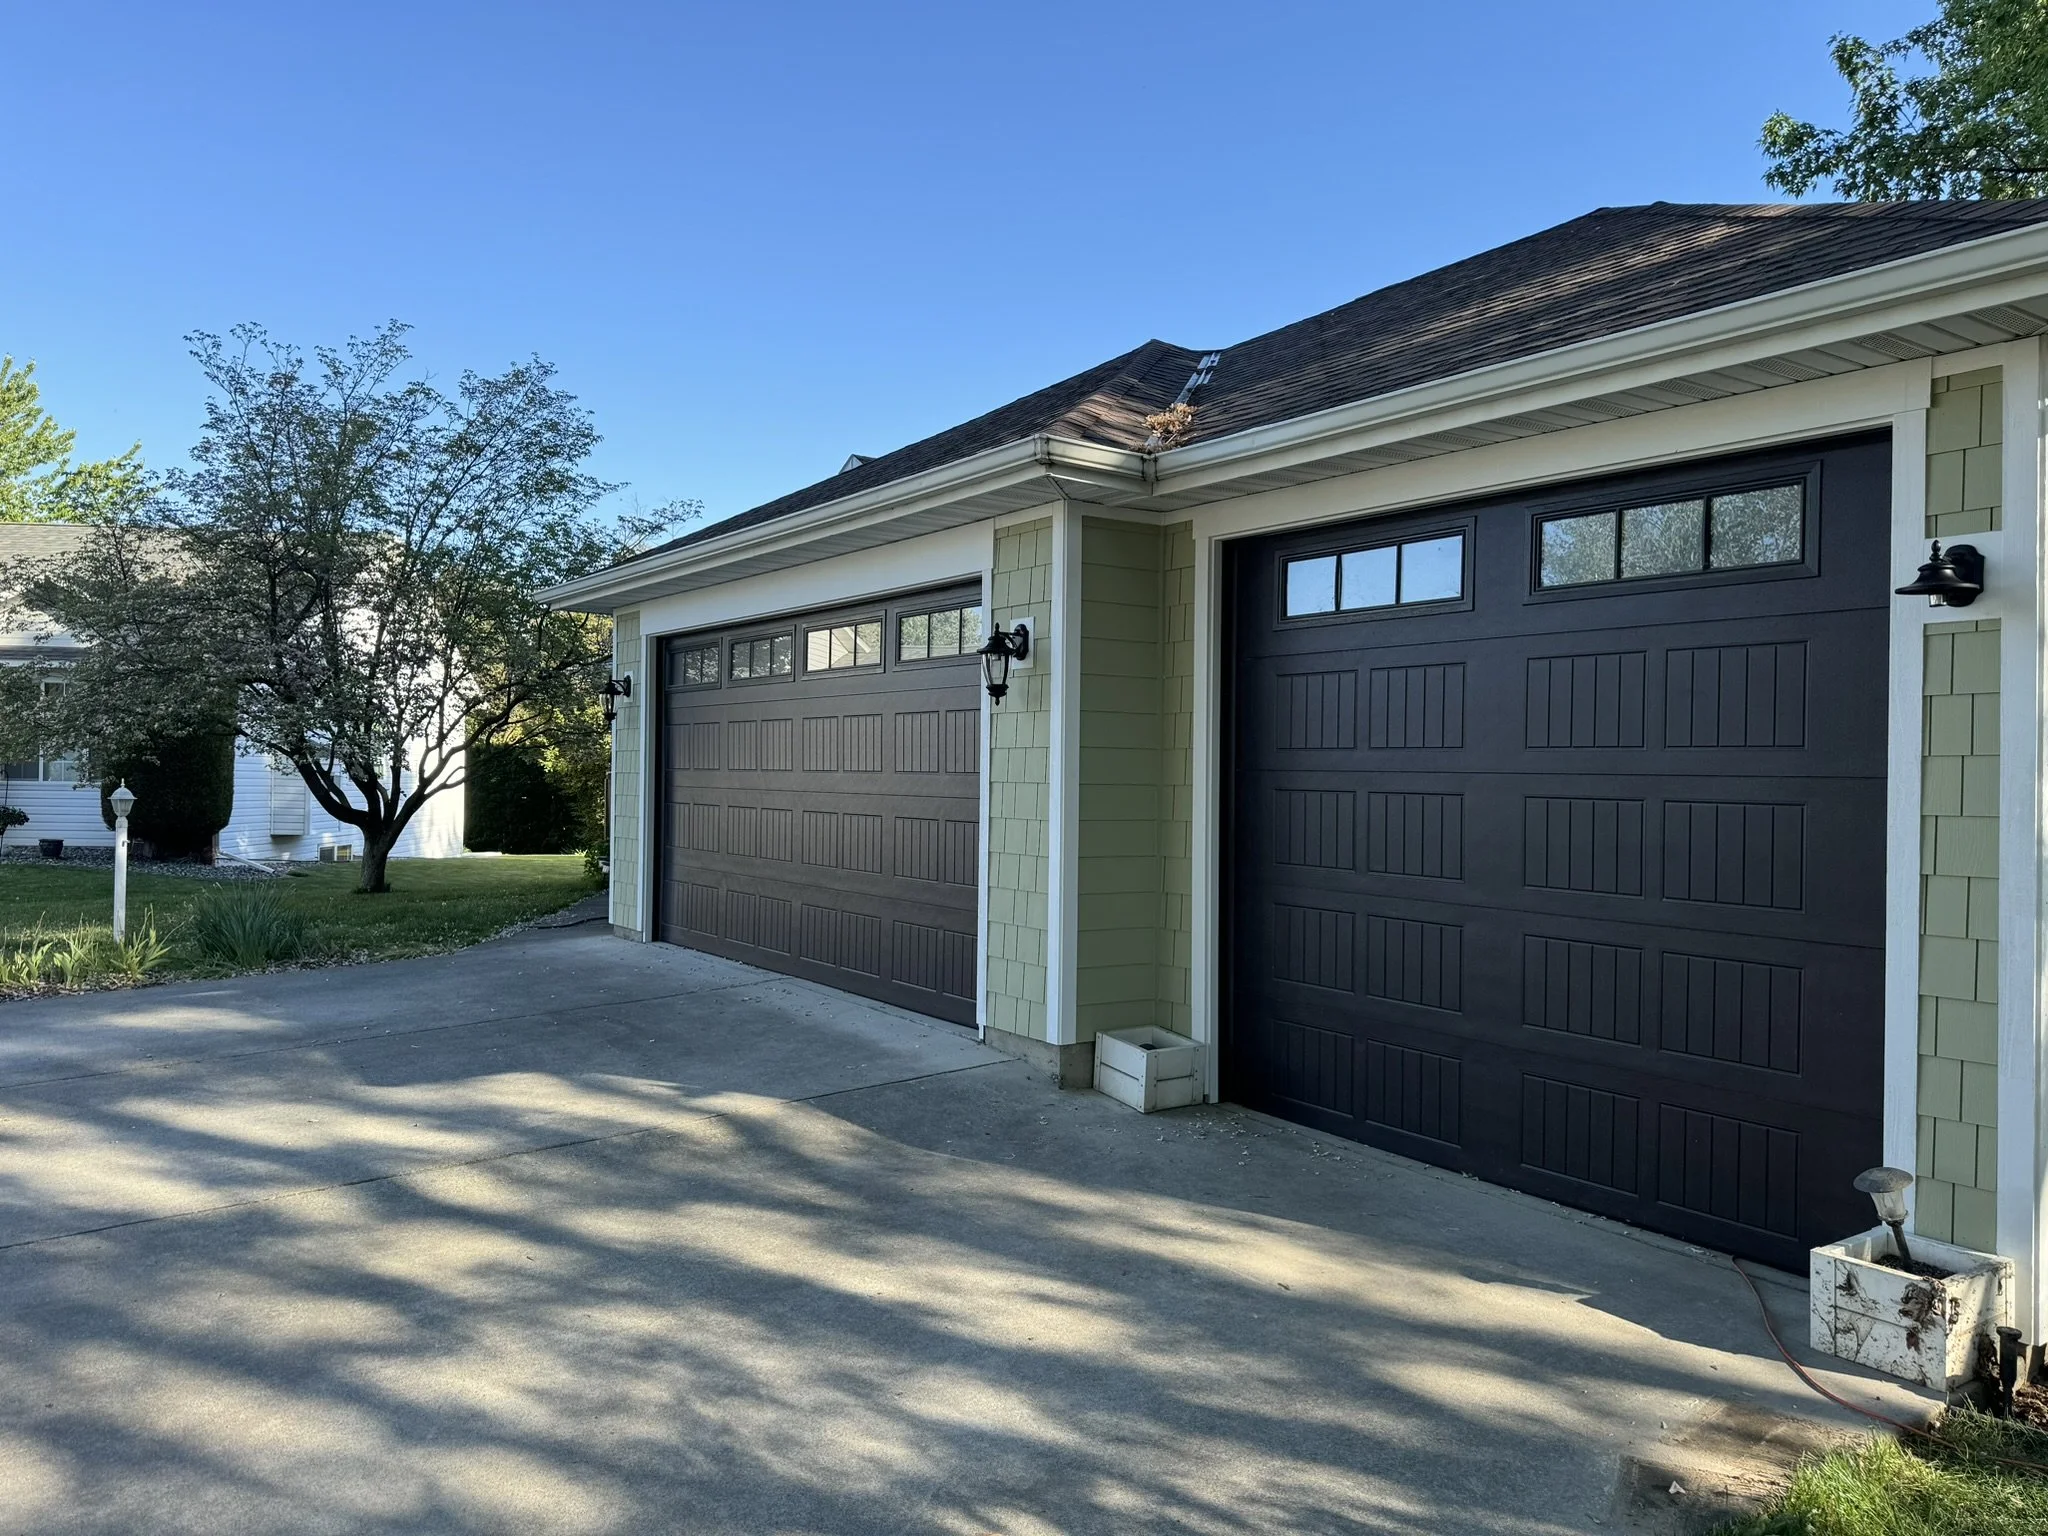
A well-designed electrical system should do more than meet the requirements of the plans. Lighting, outlets, switches, dedicated circuits, and controls should be positioned around how each room will actually be used.
Our electrical crew coordinates directly with our design and construction teams throughout the project. This allows electrical decisions to be reviewed alongside layouts, cabinetry, appliances, fixtures, furniture placement, and finish details before installation.
By keeping this coordination connected, we can identify conflicts early and make outlet, switch, and lighting locations feel deliberate rather than added as an afterthought.
Our residential electrical capabilities include:
- New-home electrical systems
- Electrical services and panel upgrades
- Interior and exterior lighting
- Fixture installation
- Electrical systems for renovations and additions
Tile
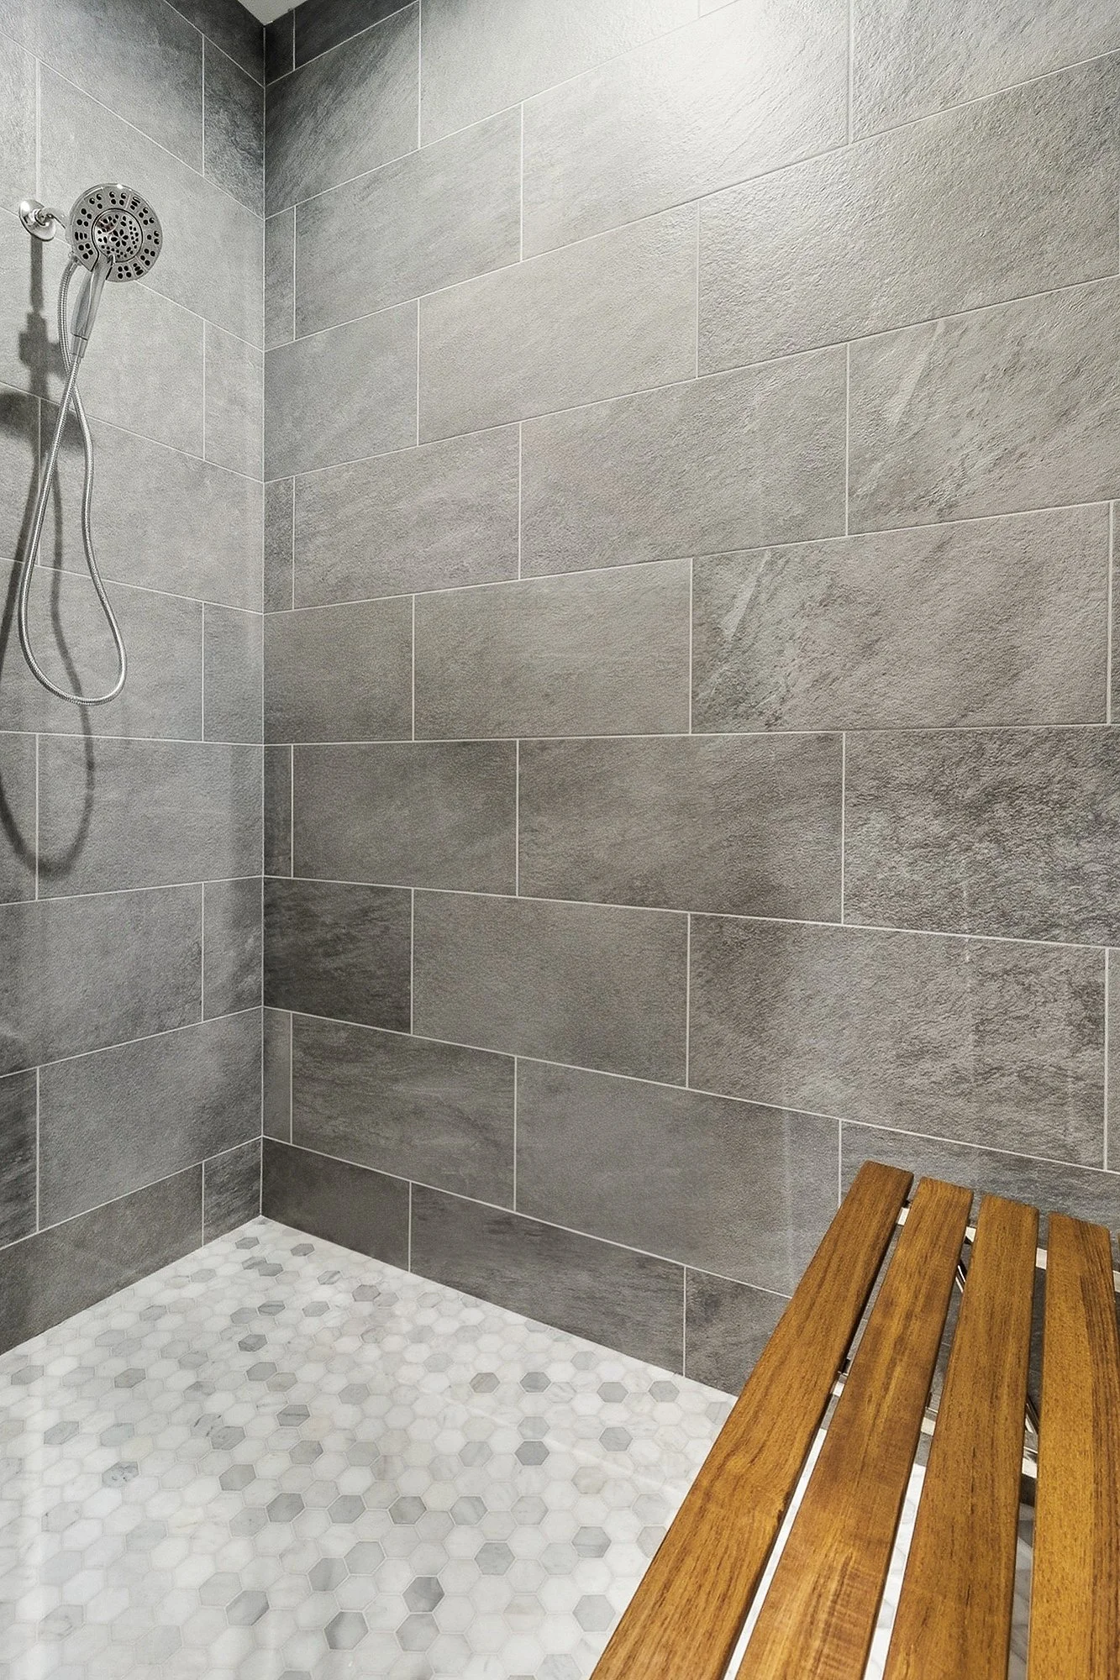
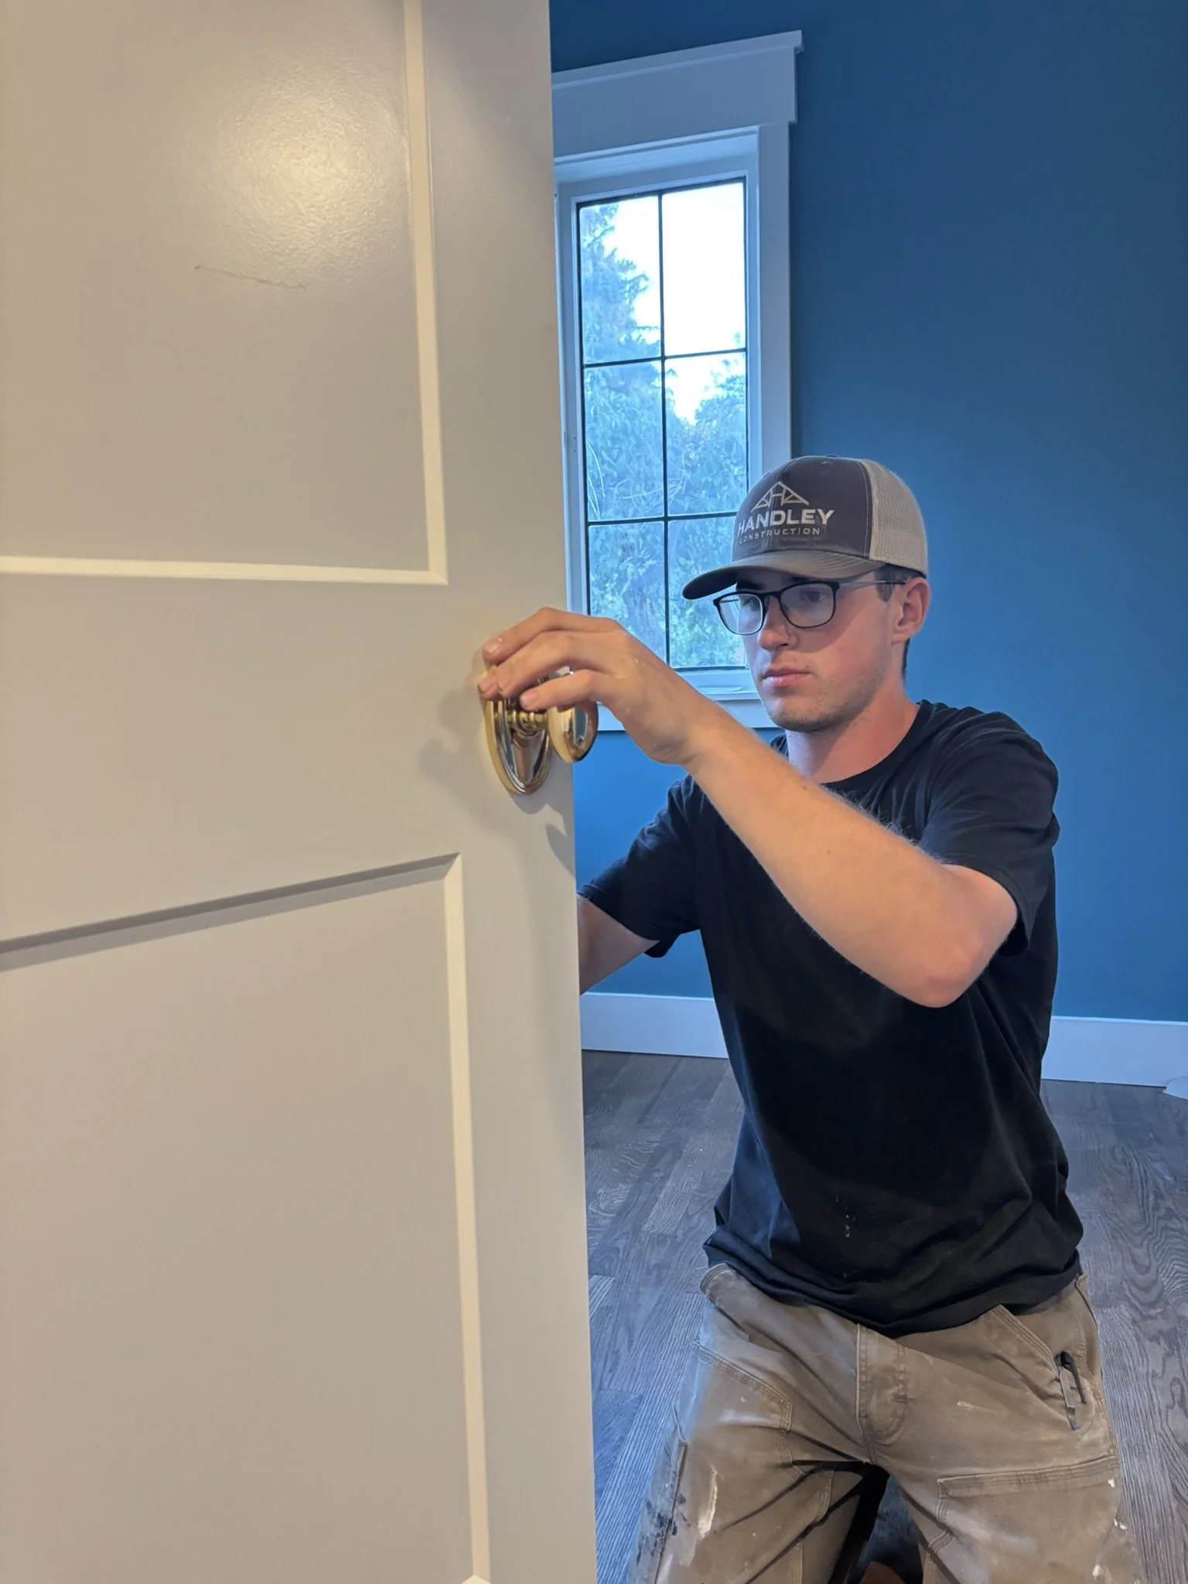
Quality tile work depends on what happens before the first tile is installed. Proper preparation, waterproofing, layout, material selection, and transition planning determine how the finished surface will look and perform over time.
Our tile crew coordinates directly with our design and construction teams before installation begins. Tile dimensions, patterns, grout lines, niches, fixtures, cabinetry, flooring transitions, and finished edges are considered together so the layout feels intentional within the complete space.
Our installers understand that small layout decisions have a significant effect on the finished result. They establish reference lines, plan cuts and transitions, prepare the substrate, and position each element around the features of the room.
Our tile capabilities include:
- Custom tile showers
- Shower pans and waterproofing systems
- Tub surrounds
- Bathroom and kitchen floors
- Kitchen backsplashes
- Fireplace surrounds
- Feature walls and decorative tile