
Morris Custom House - Milton Free-Water
After the original home was lost to a fire, the Morris Custom Home became an opportunity to rebuild something entirely new for the property and its owners. Located in Milton-Freewater, Oregon, the new custom home was thoughtfully designed and built around the owners’ needs, creating a home that feels distinctly their own while marking a new chapter for the property.
Update May 29, 2026
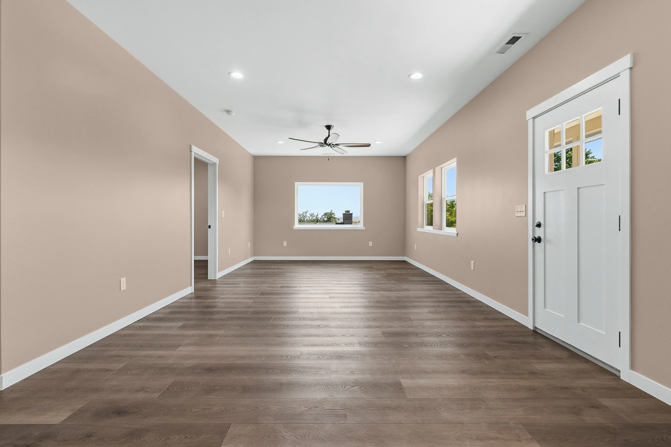
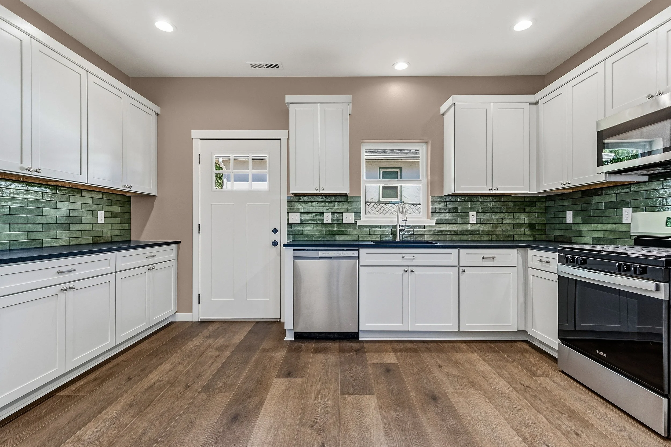
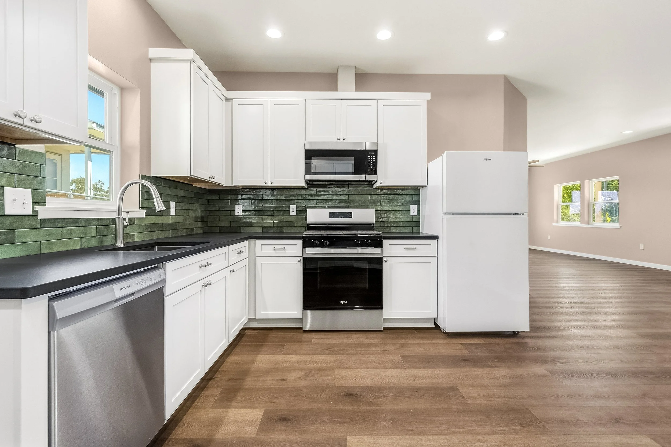
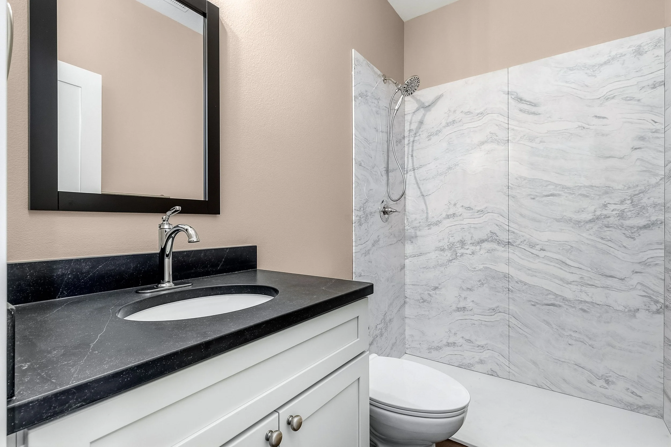
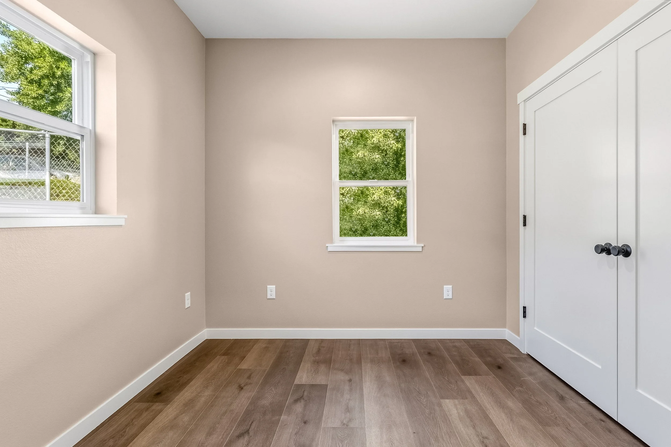
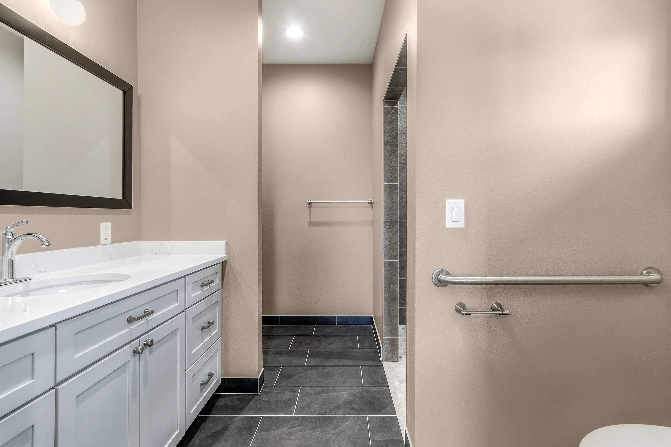
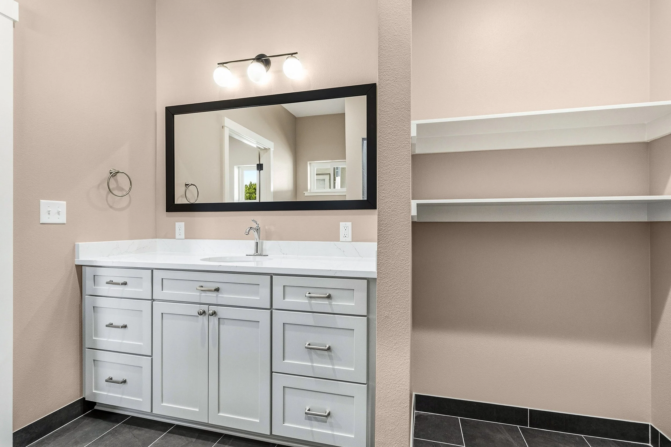
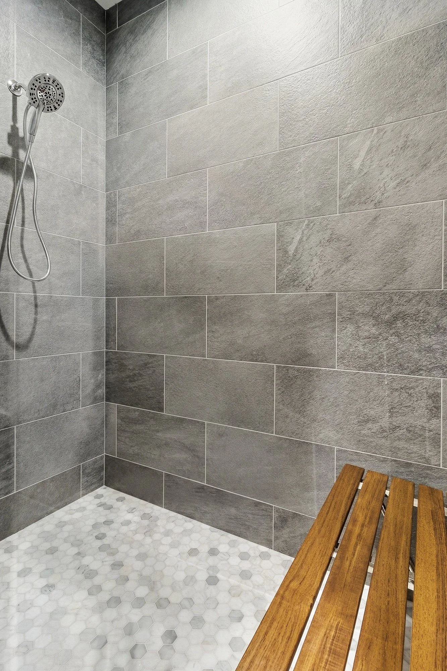
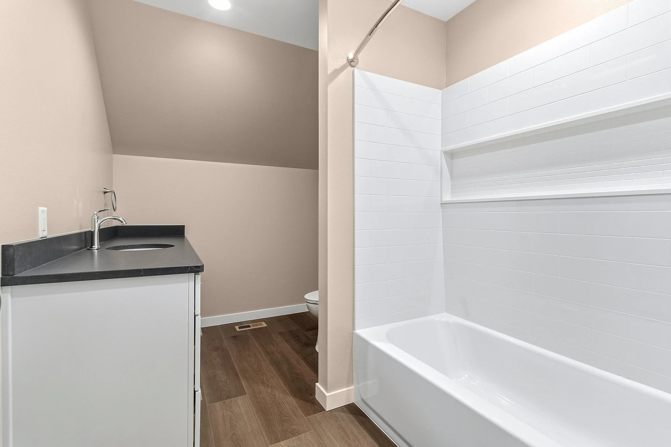
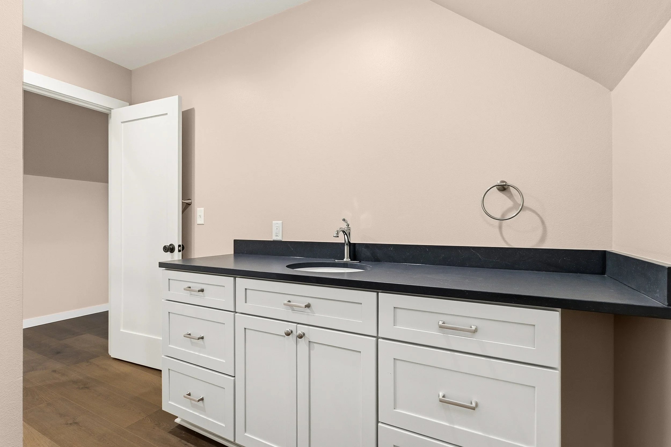
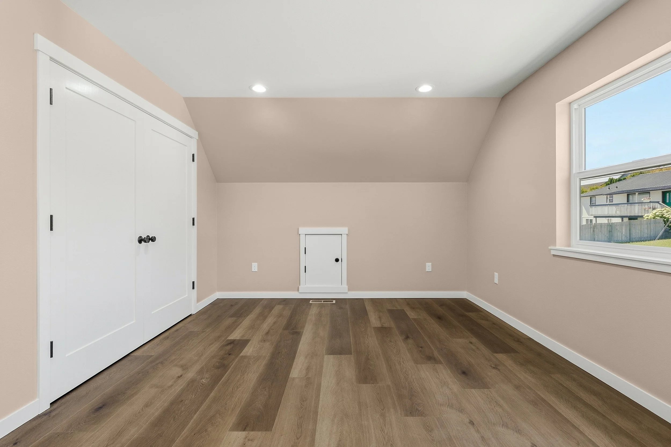
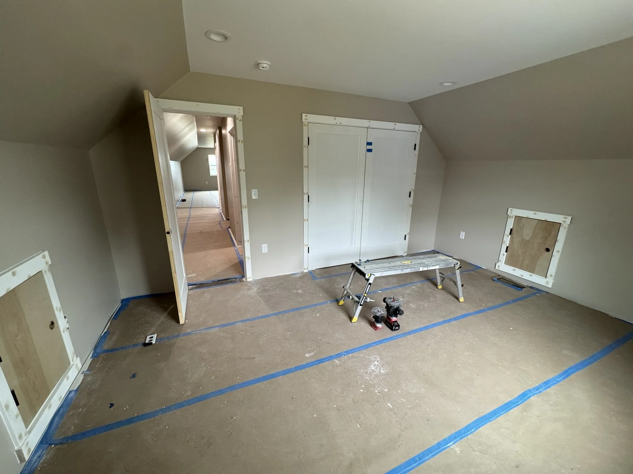
Interior finish work is well underway at the Morris Custom. Doors have been installed, moldings and trim are going in throughout the home, and the new finish carpentry is being prepared for paint.
As these details come together, the interior is beginning to take on its finished character and move toward the final stages of construction.
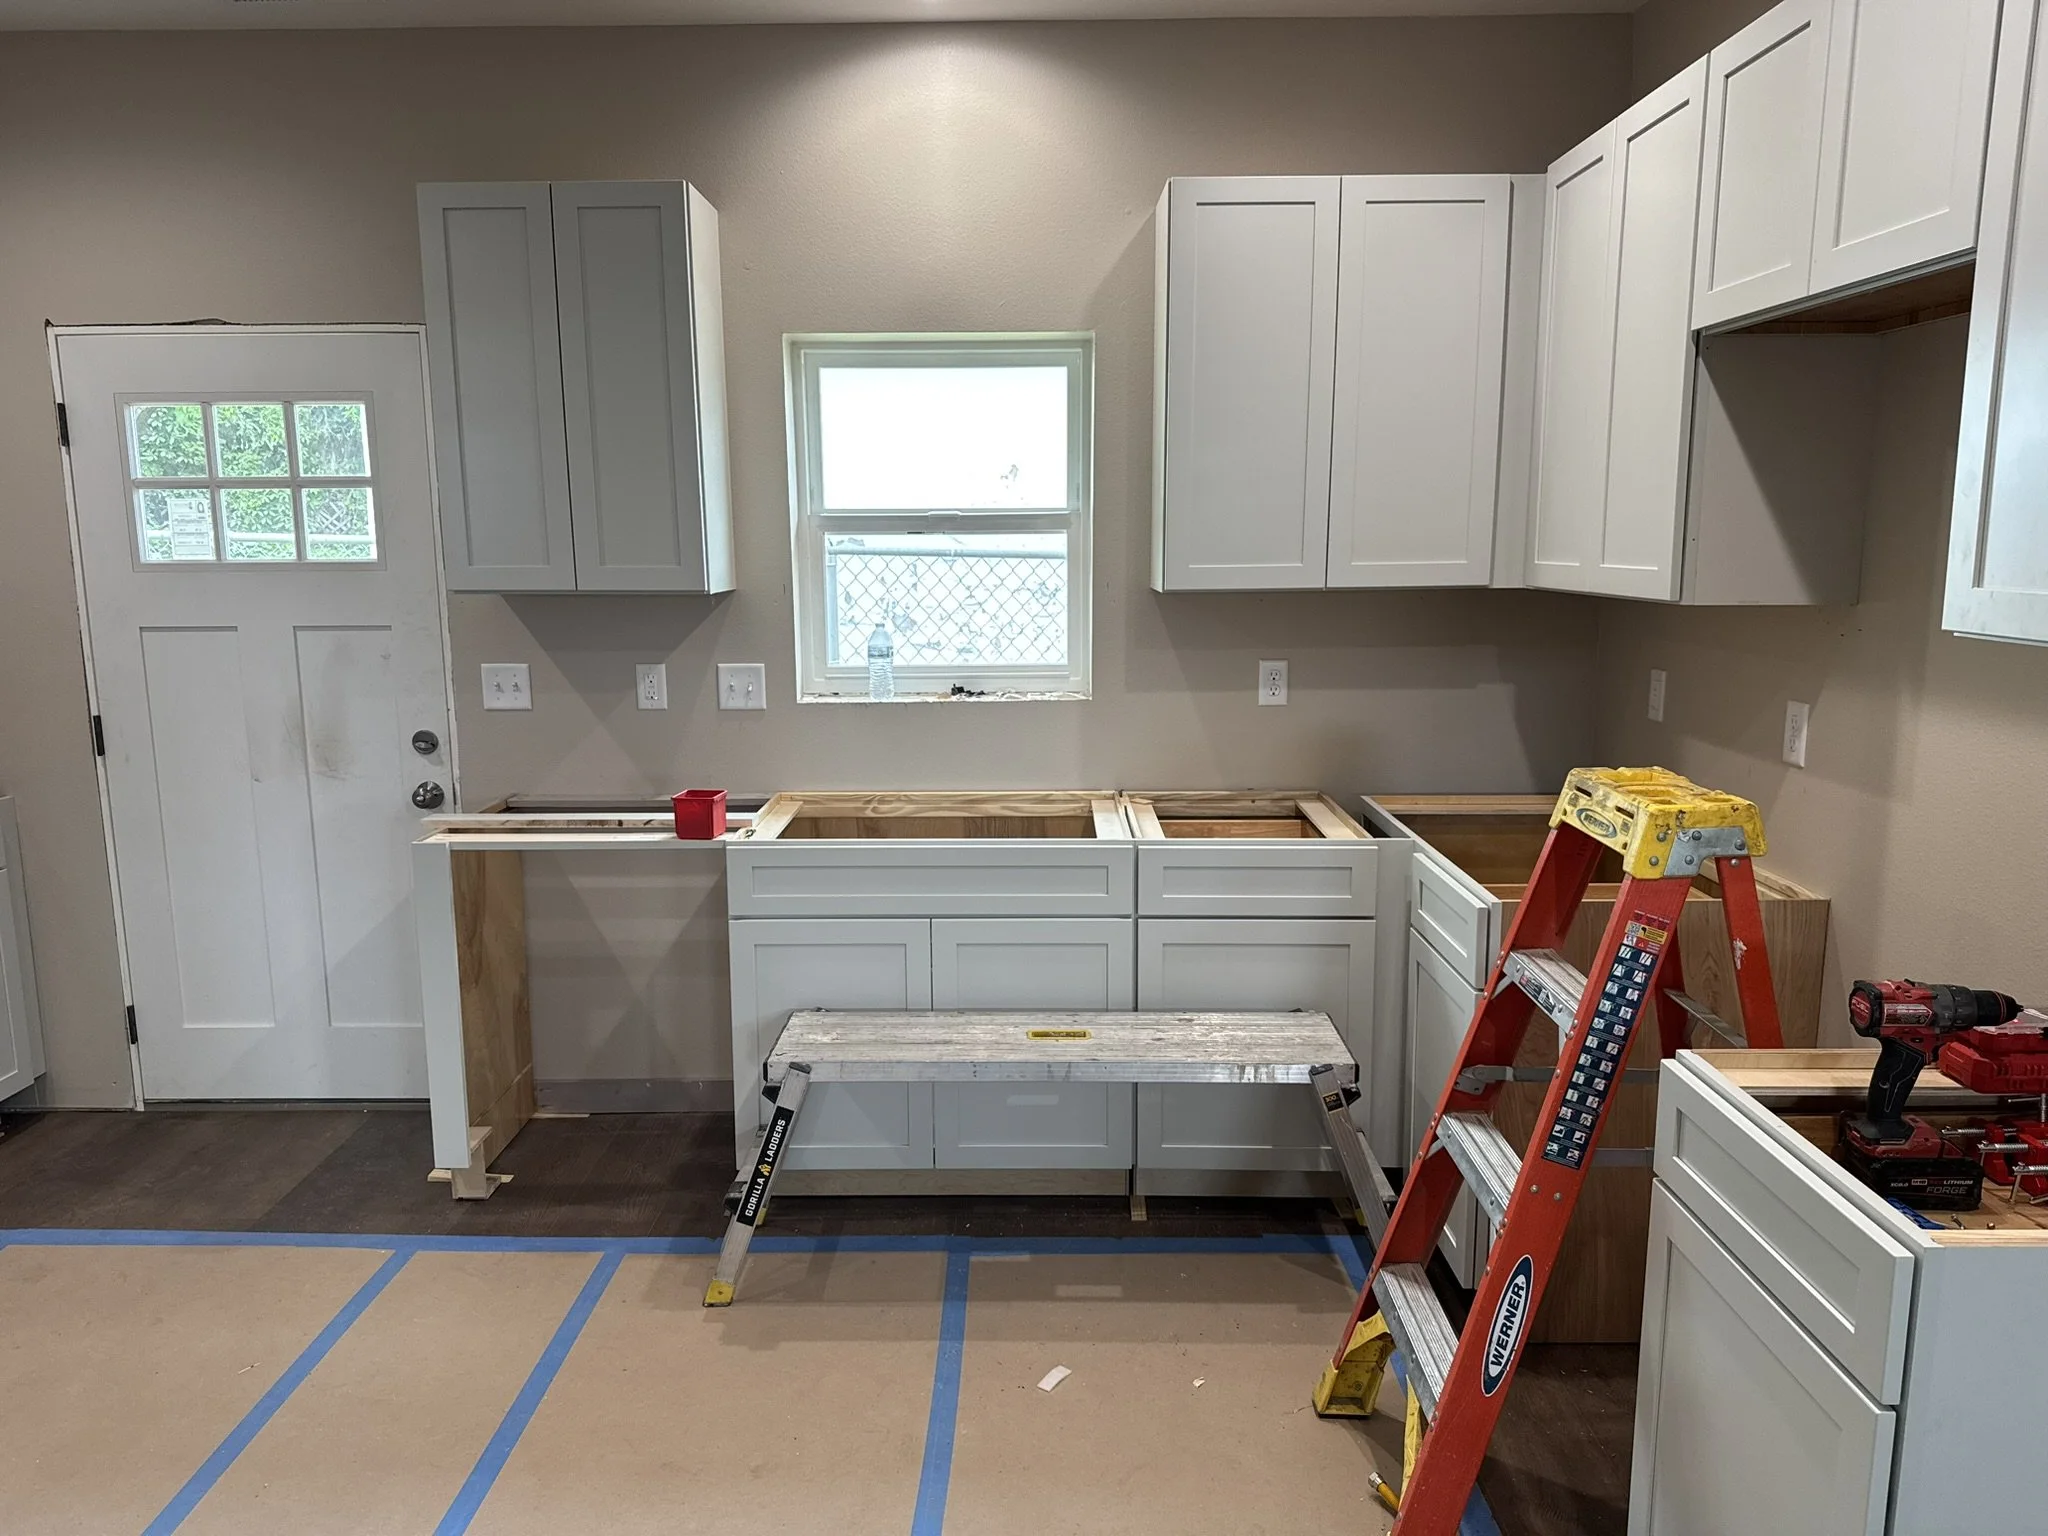
Update May 25, 2026
Drywall is complete and the interior walls have been painted, bringing the Morris Custom into the finish stages of construction. Cabinet installation is now underway, adding the first major finish elements and beginning to define the character of the kitchen, bathrooms, and other built-in spaces throughout the home.
With cabinets going in, the focus is shifting toward the detailed finish work that will bring the interior together.
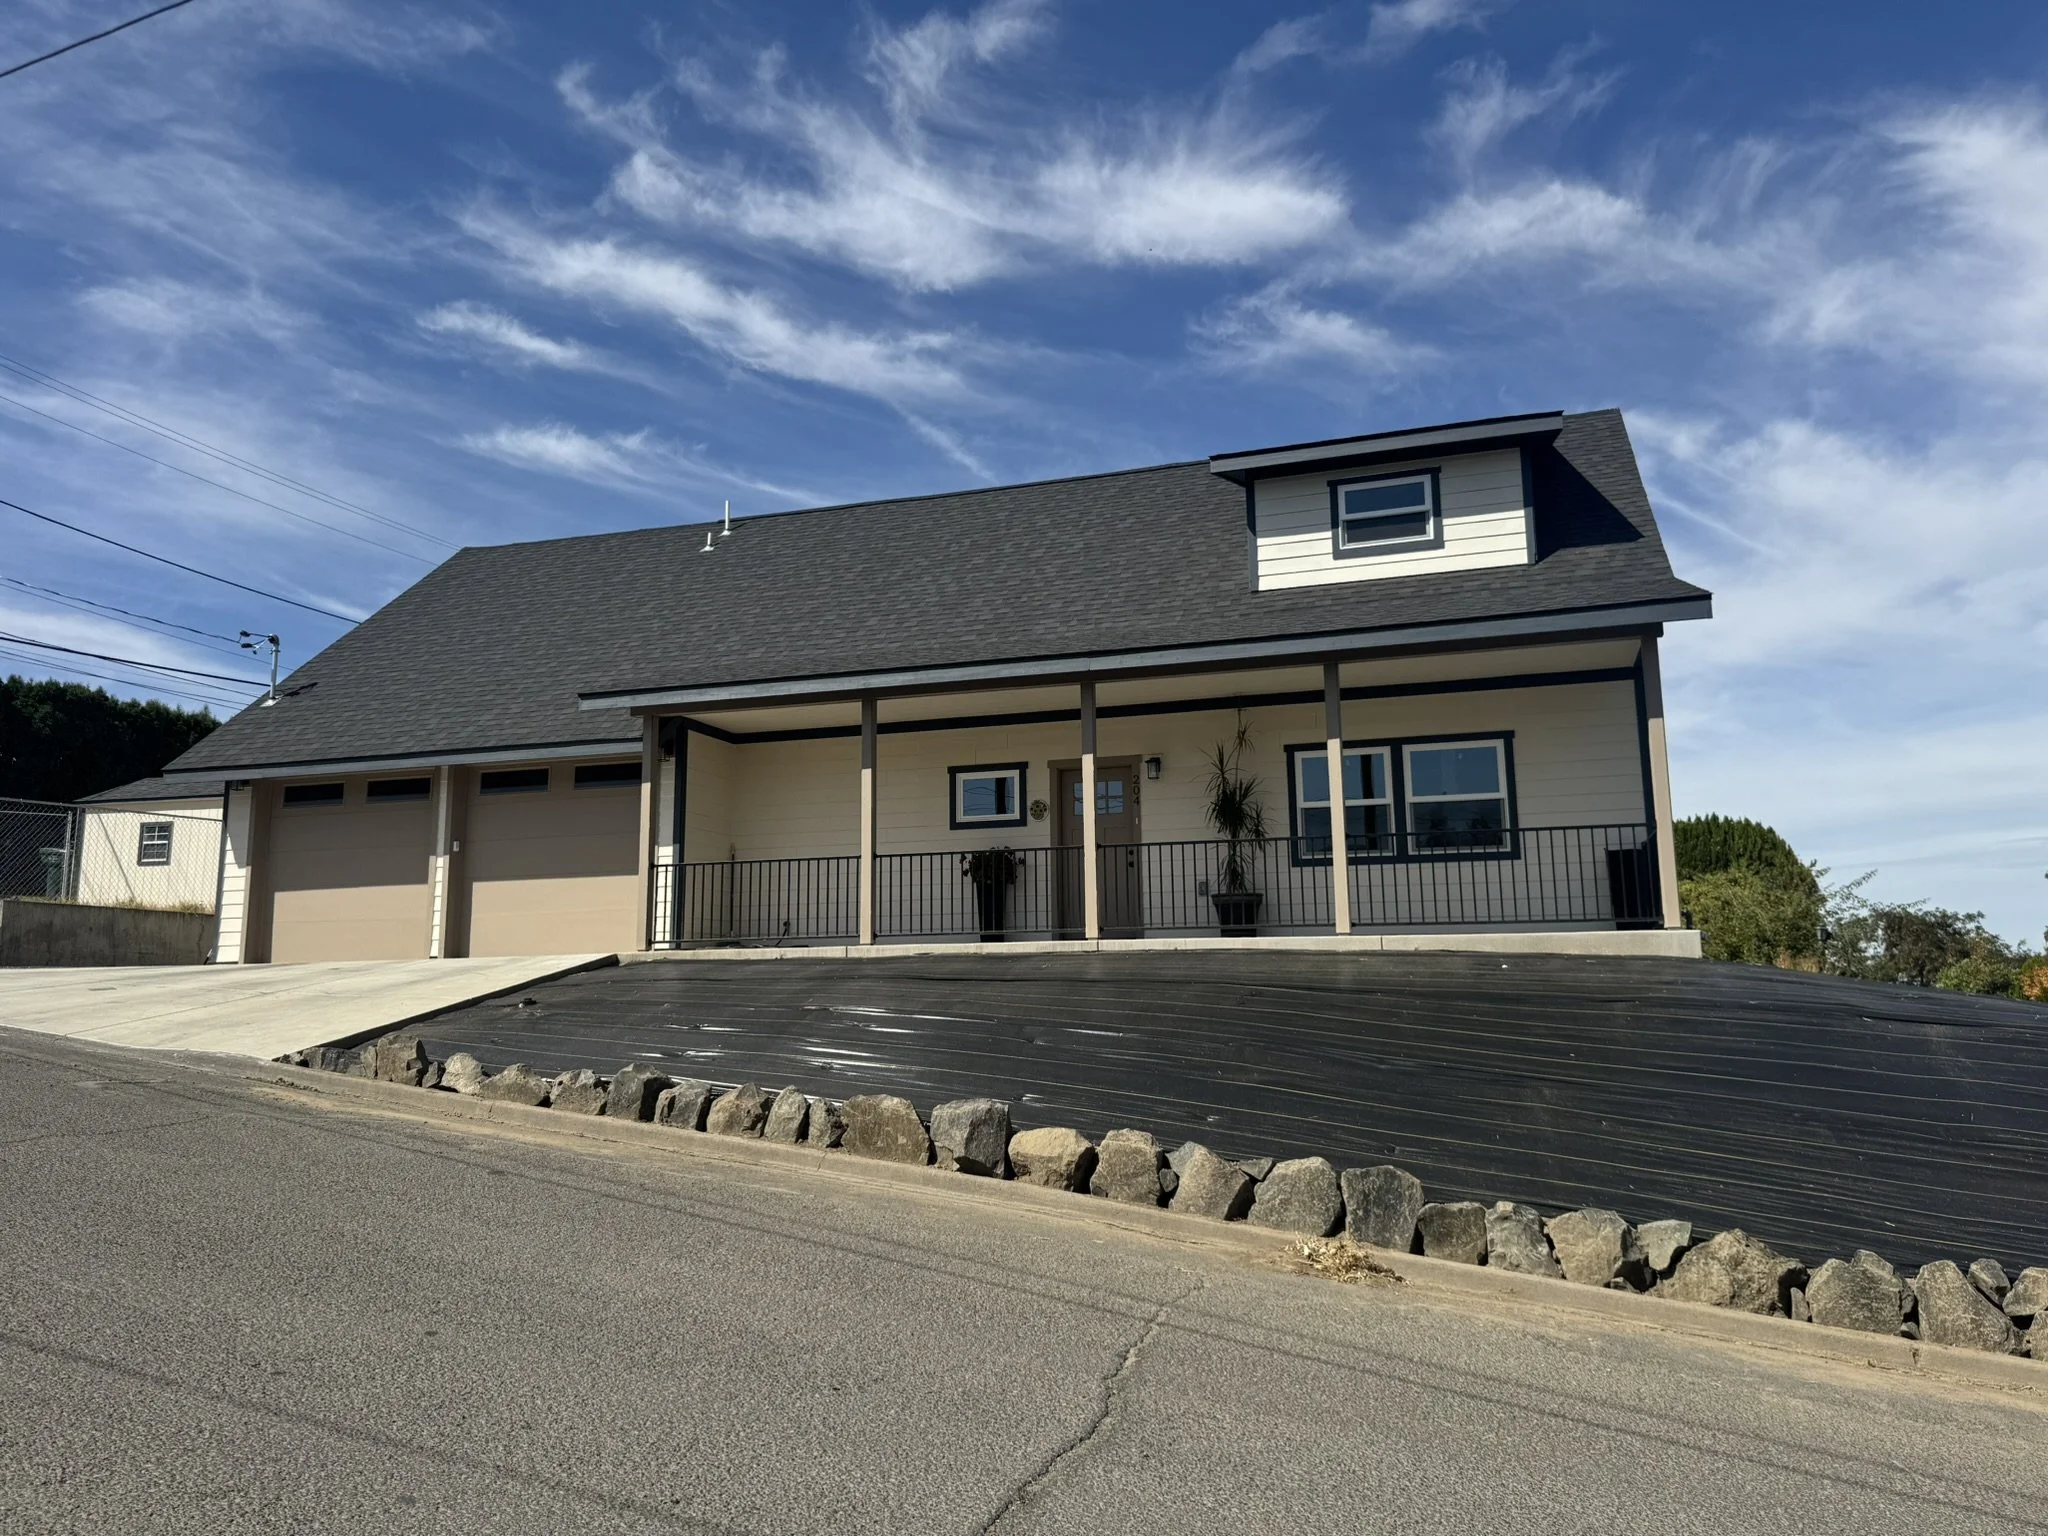
Update March 16, 2026
The exterior of the Morris Custom is now complete, bringing the finished architecture and character of the home together. With siding, roofing, exterior details, and finishes in place, the project is ready to move into landscaping and the final development of the surrounding property.
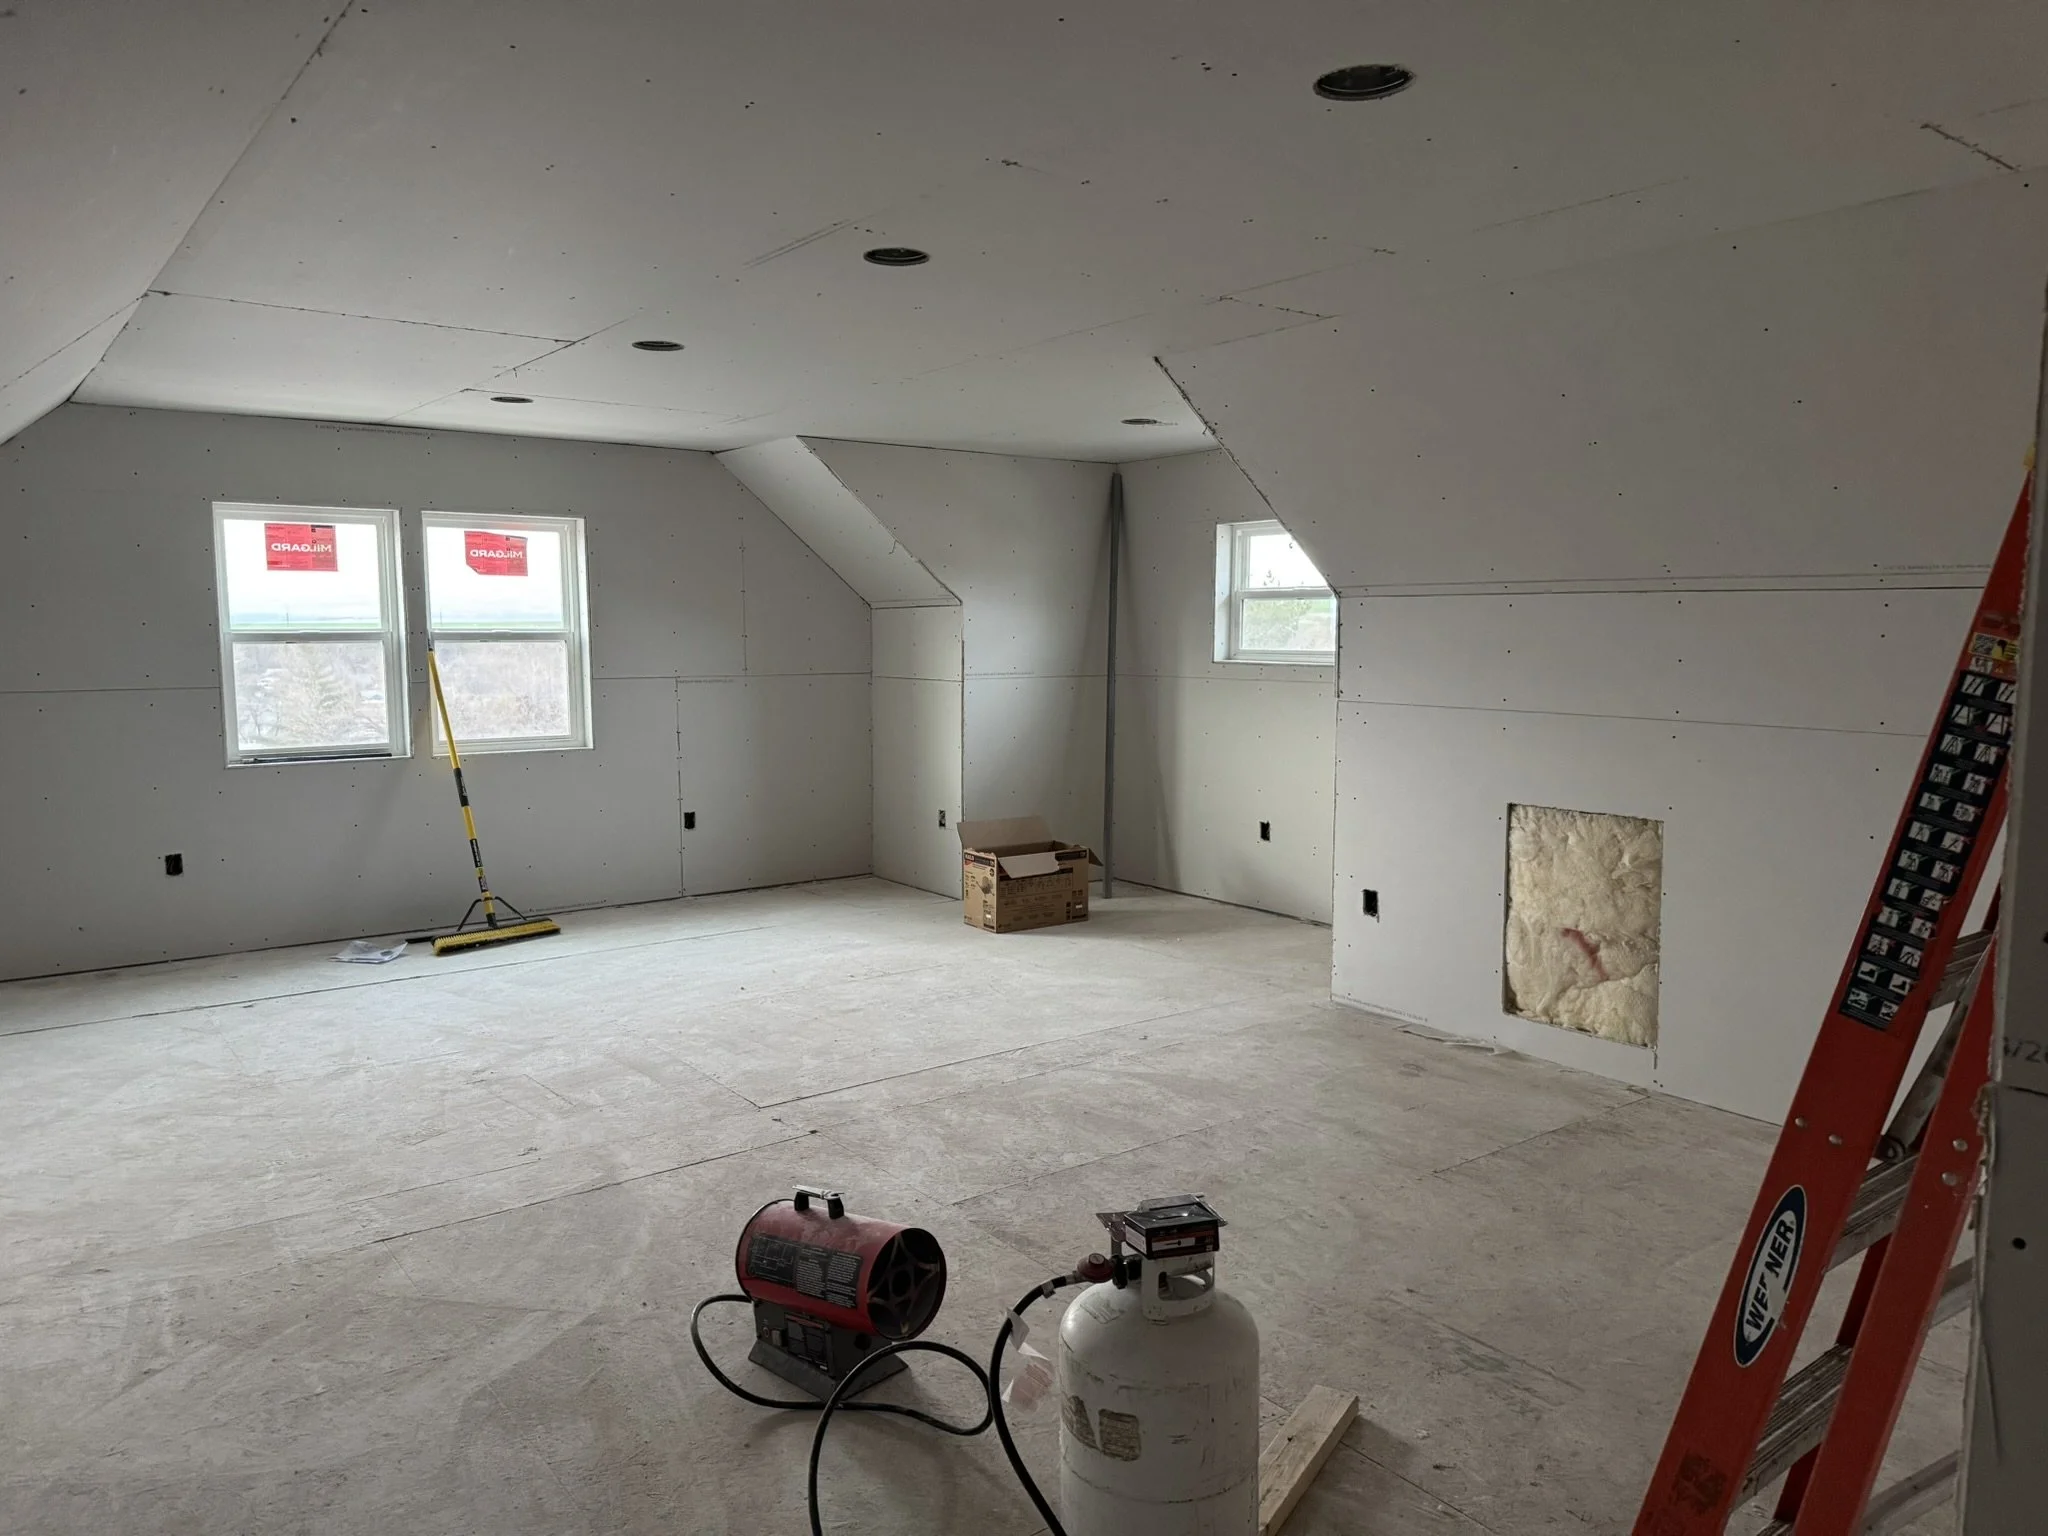
Update Feb 23, 2026
Insulation is complete throughout the Morris Custom, and drywall installation is now underway. As the walls and ceilings are enclosed, the individual rooms are beginning to take their finished form and the interior of the home is becoming much easier to visualize.
With drywall going up, the project is moving out of the rough construction phases and toward interior finishes.
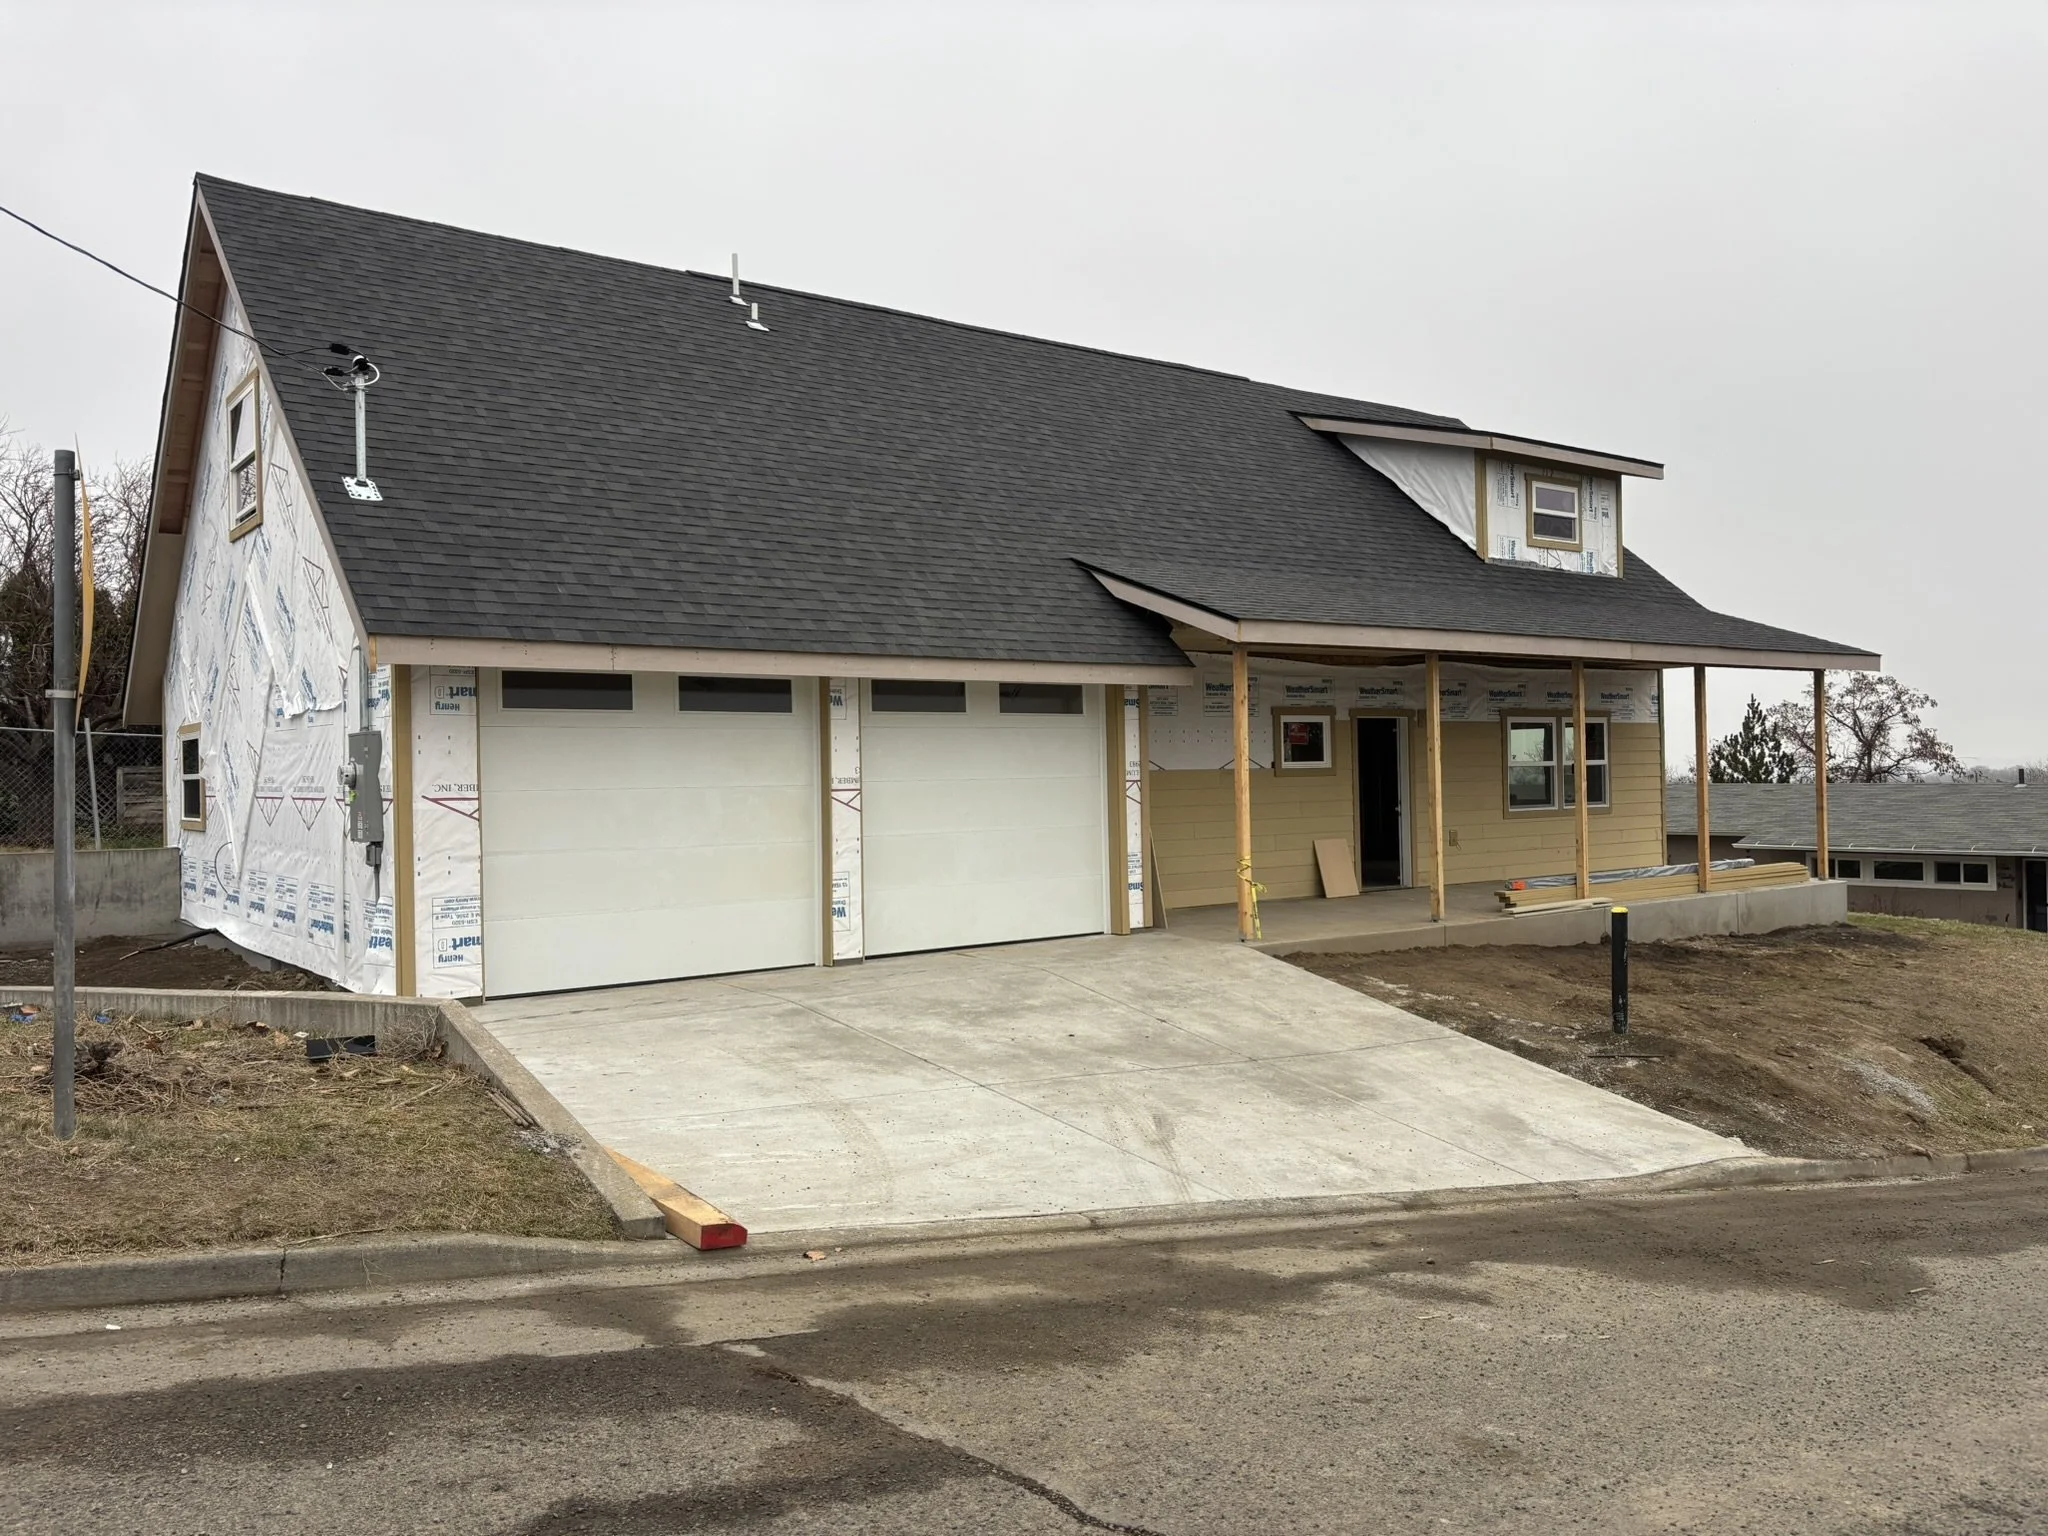
Update Feb 20, 2026
Exterior siding installation is underway on the Morris Custom, beginning to define the finished appearance of the home. With the structure dried in and exterior finishes progressing, the architectural details, materials, and overall character of the home are starting to come together.
Work will continue around the exterior as the project advances alongside the interior construction.
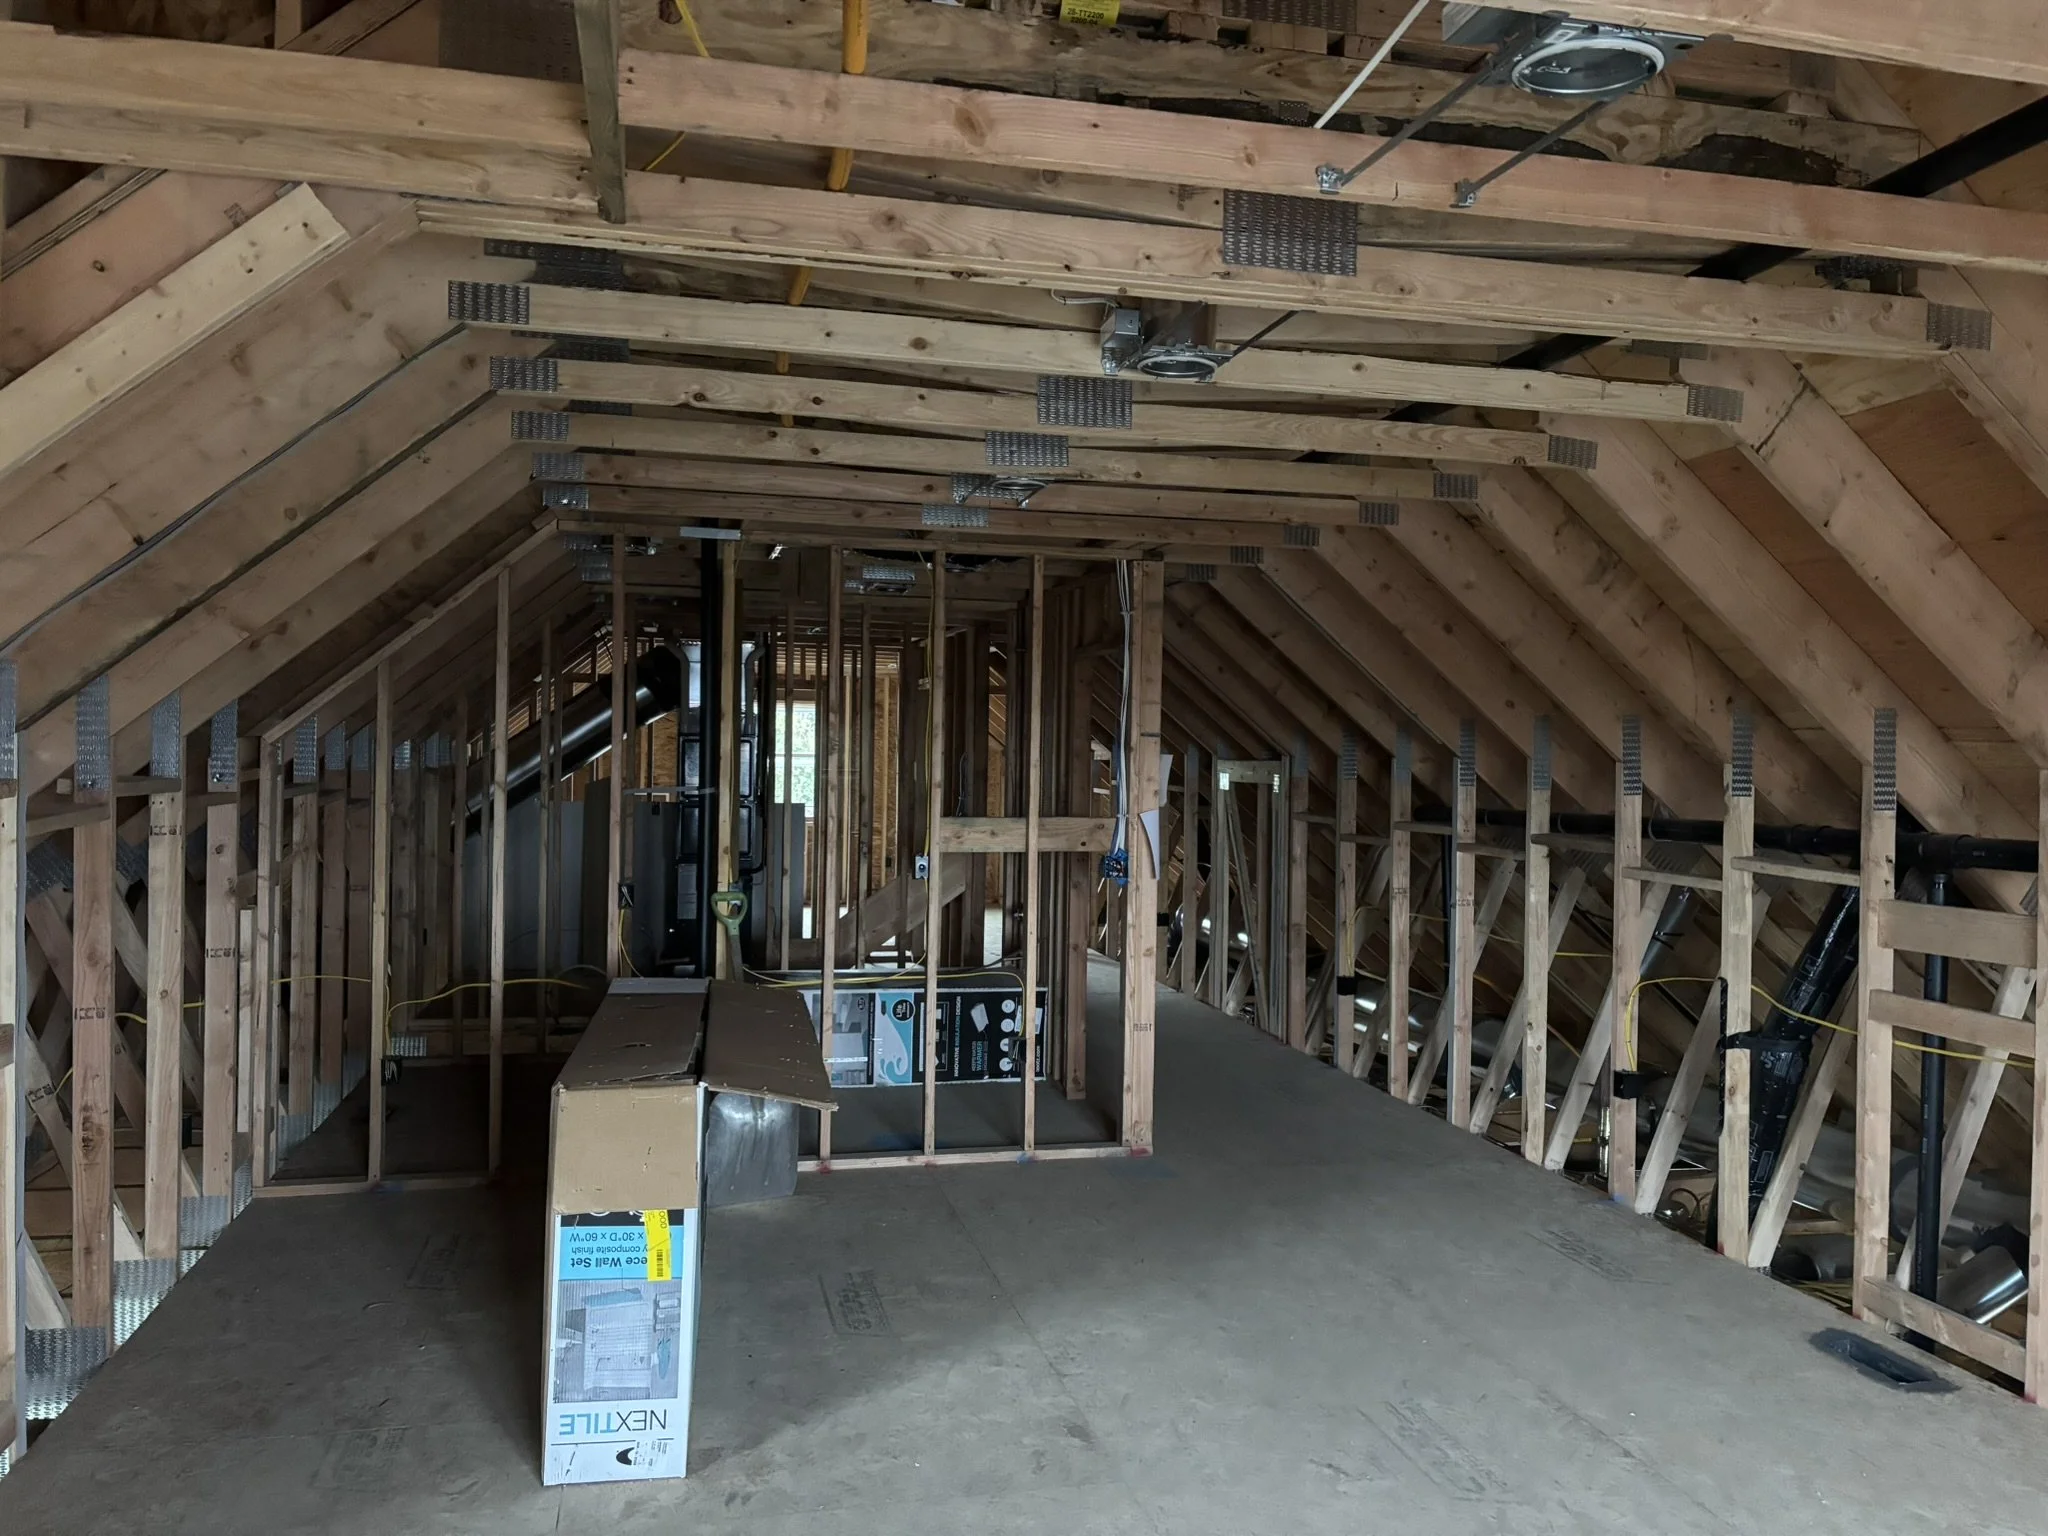
Update Feb 19, 2026
Mechanical, electrical, and plumbing rough-ins are now complete throughout the Morris Custom. With the major systems installed and coordinated within the framing, the home is ready for insulation and the next stage of interior construction.
Once insulation is complete, the project will begin transitioning from open framing into finished interior spaces.
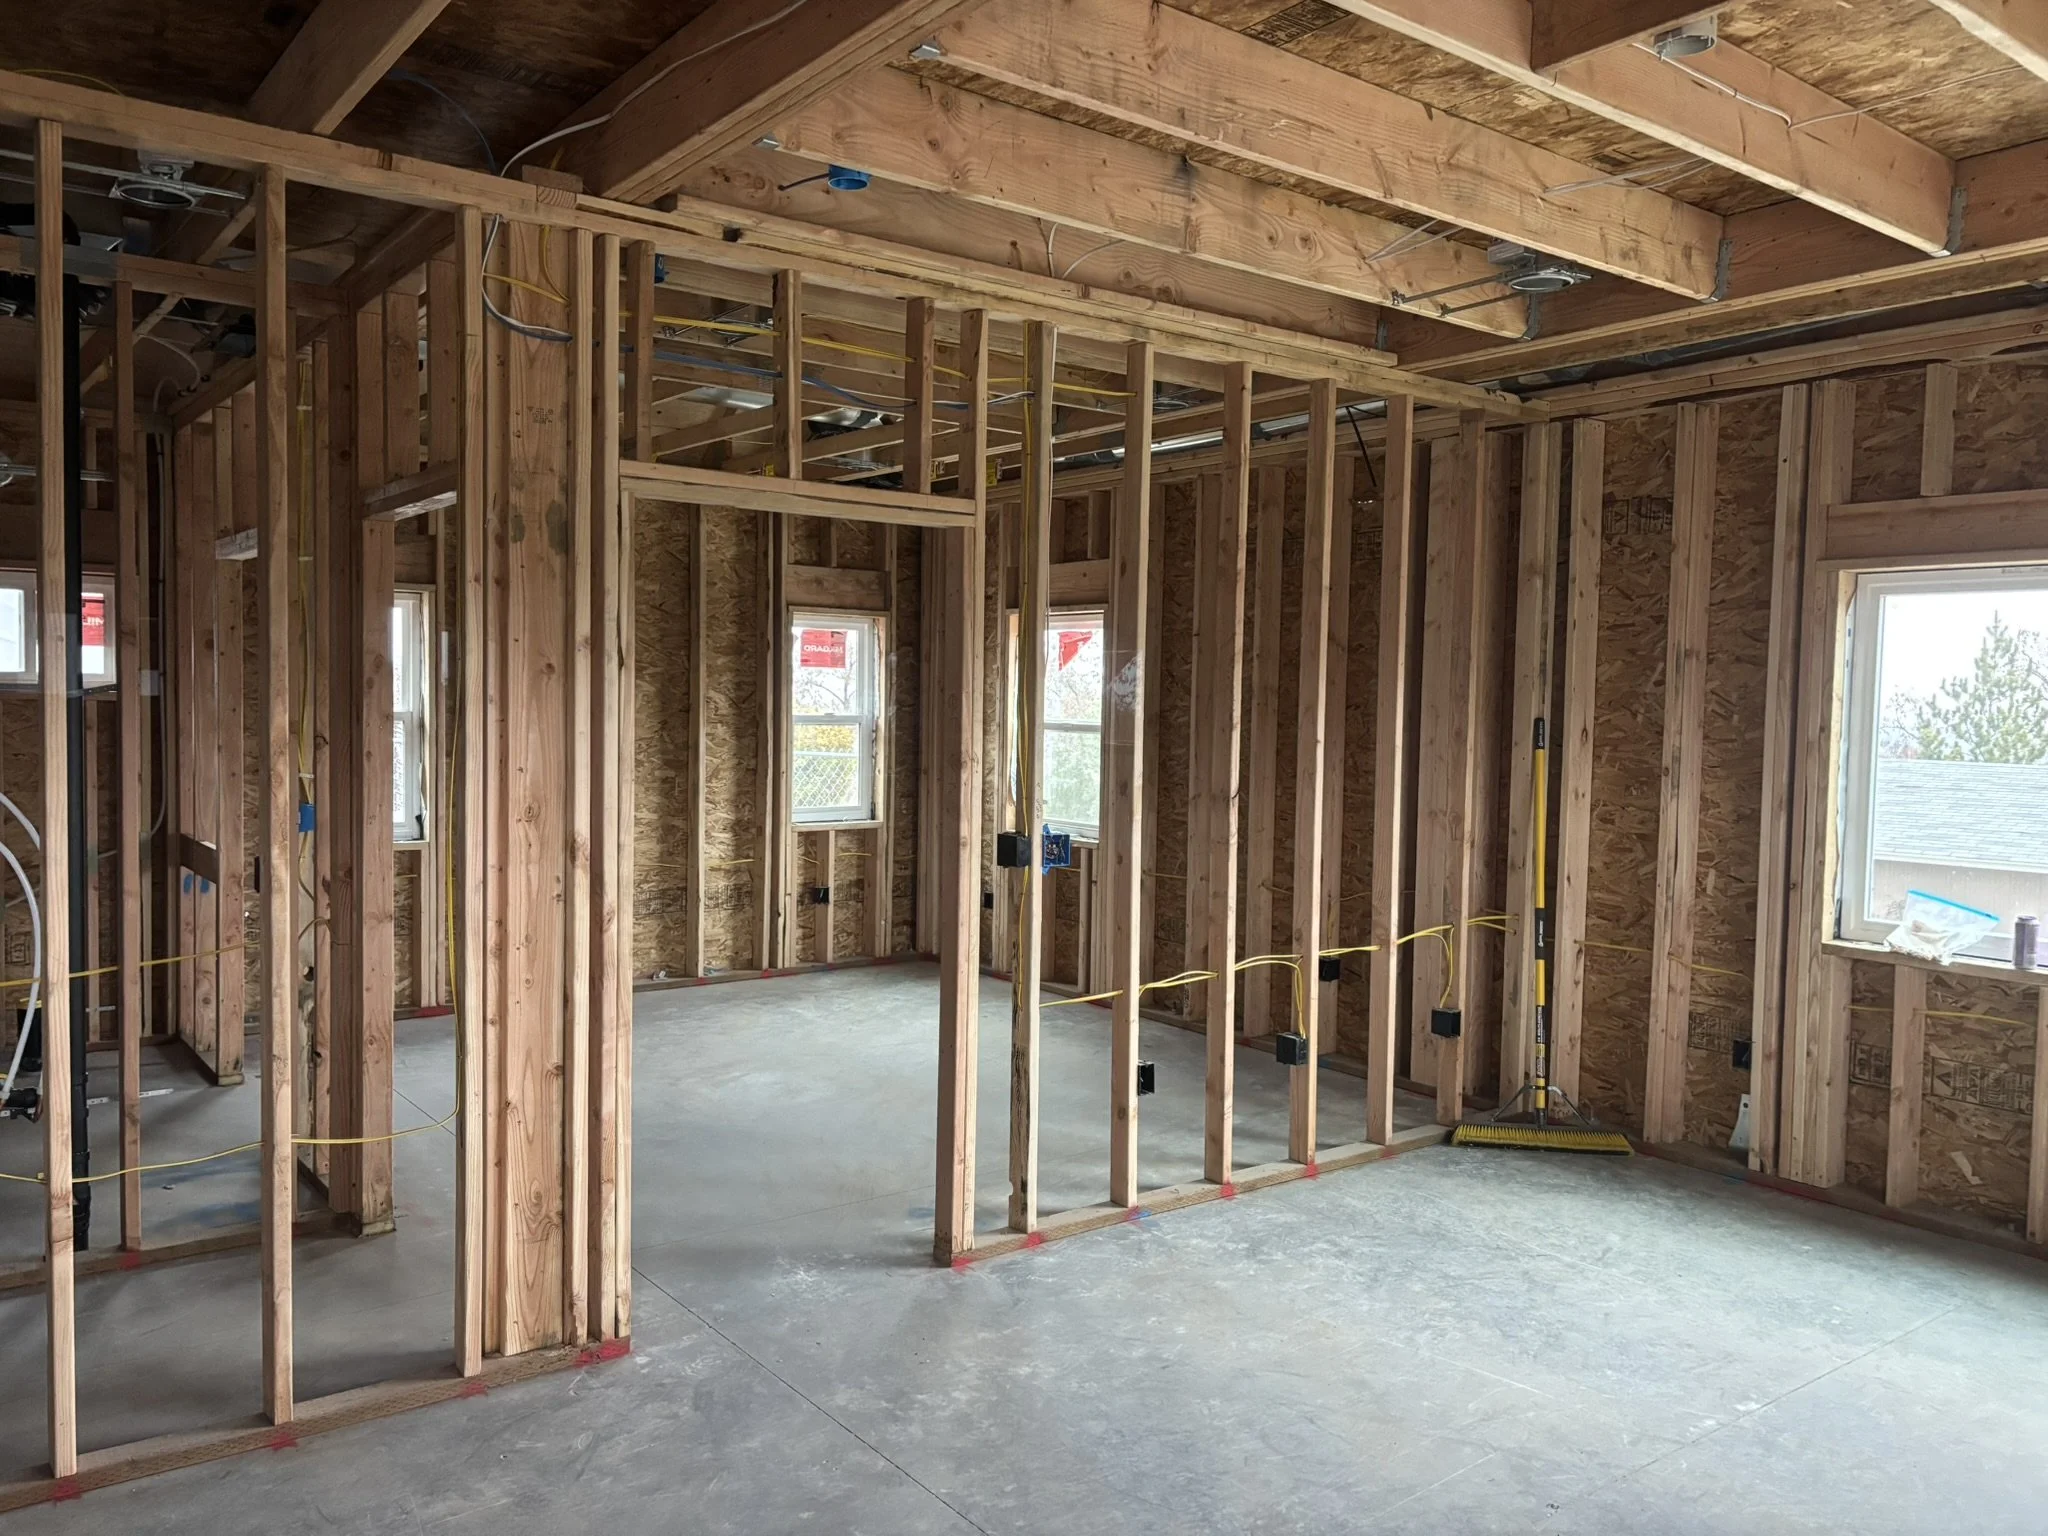
Update Feb 2, 2026
Framing is complete on the Morris Custom, bringing the full shape and layout of the home to life. With the structure in place, work has moved into the mechanical, electrical, and plumbing rough-ins as the systems that will serve the home begin to take shape behind the walls.
This phase marks the transition from structural construction into the detailed coordination required to prepare the home for insulation, drywall, and interior finishes.
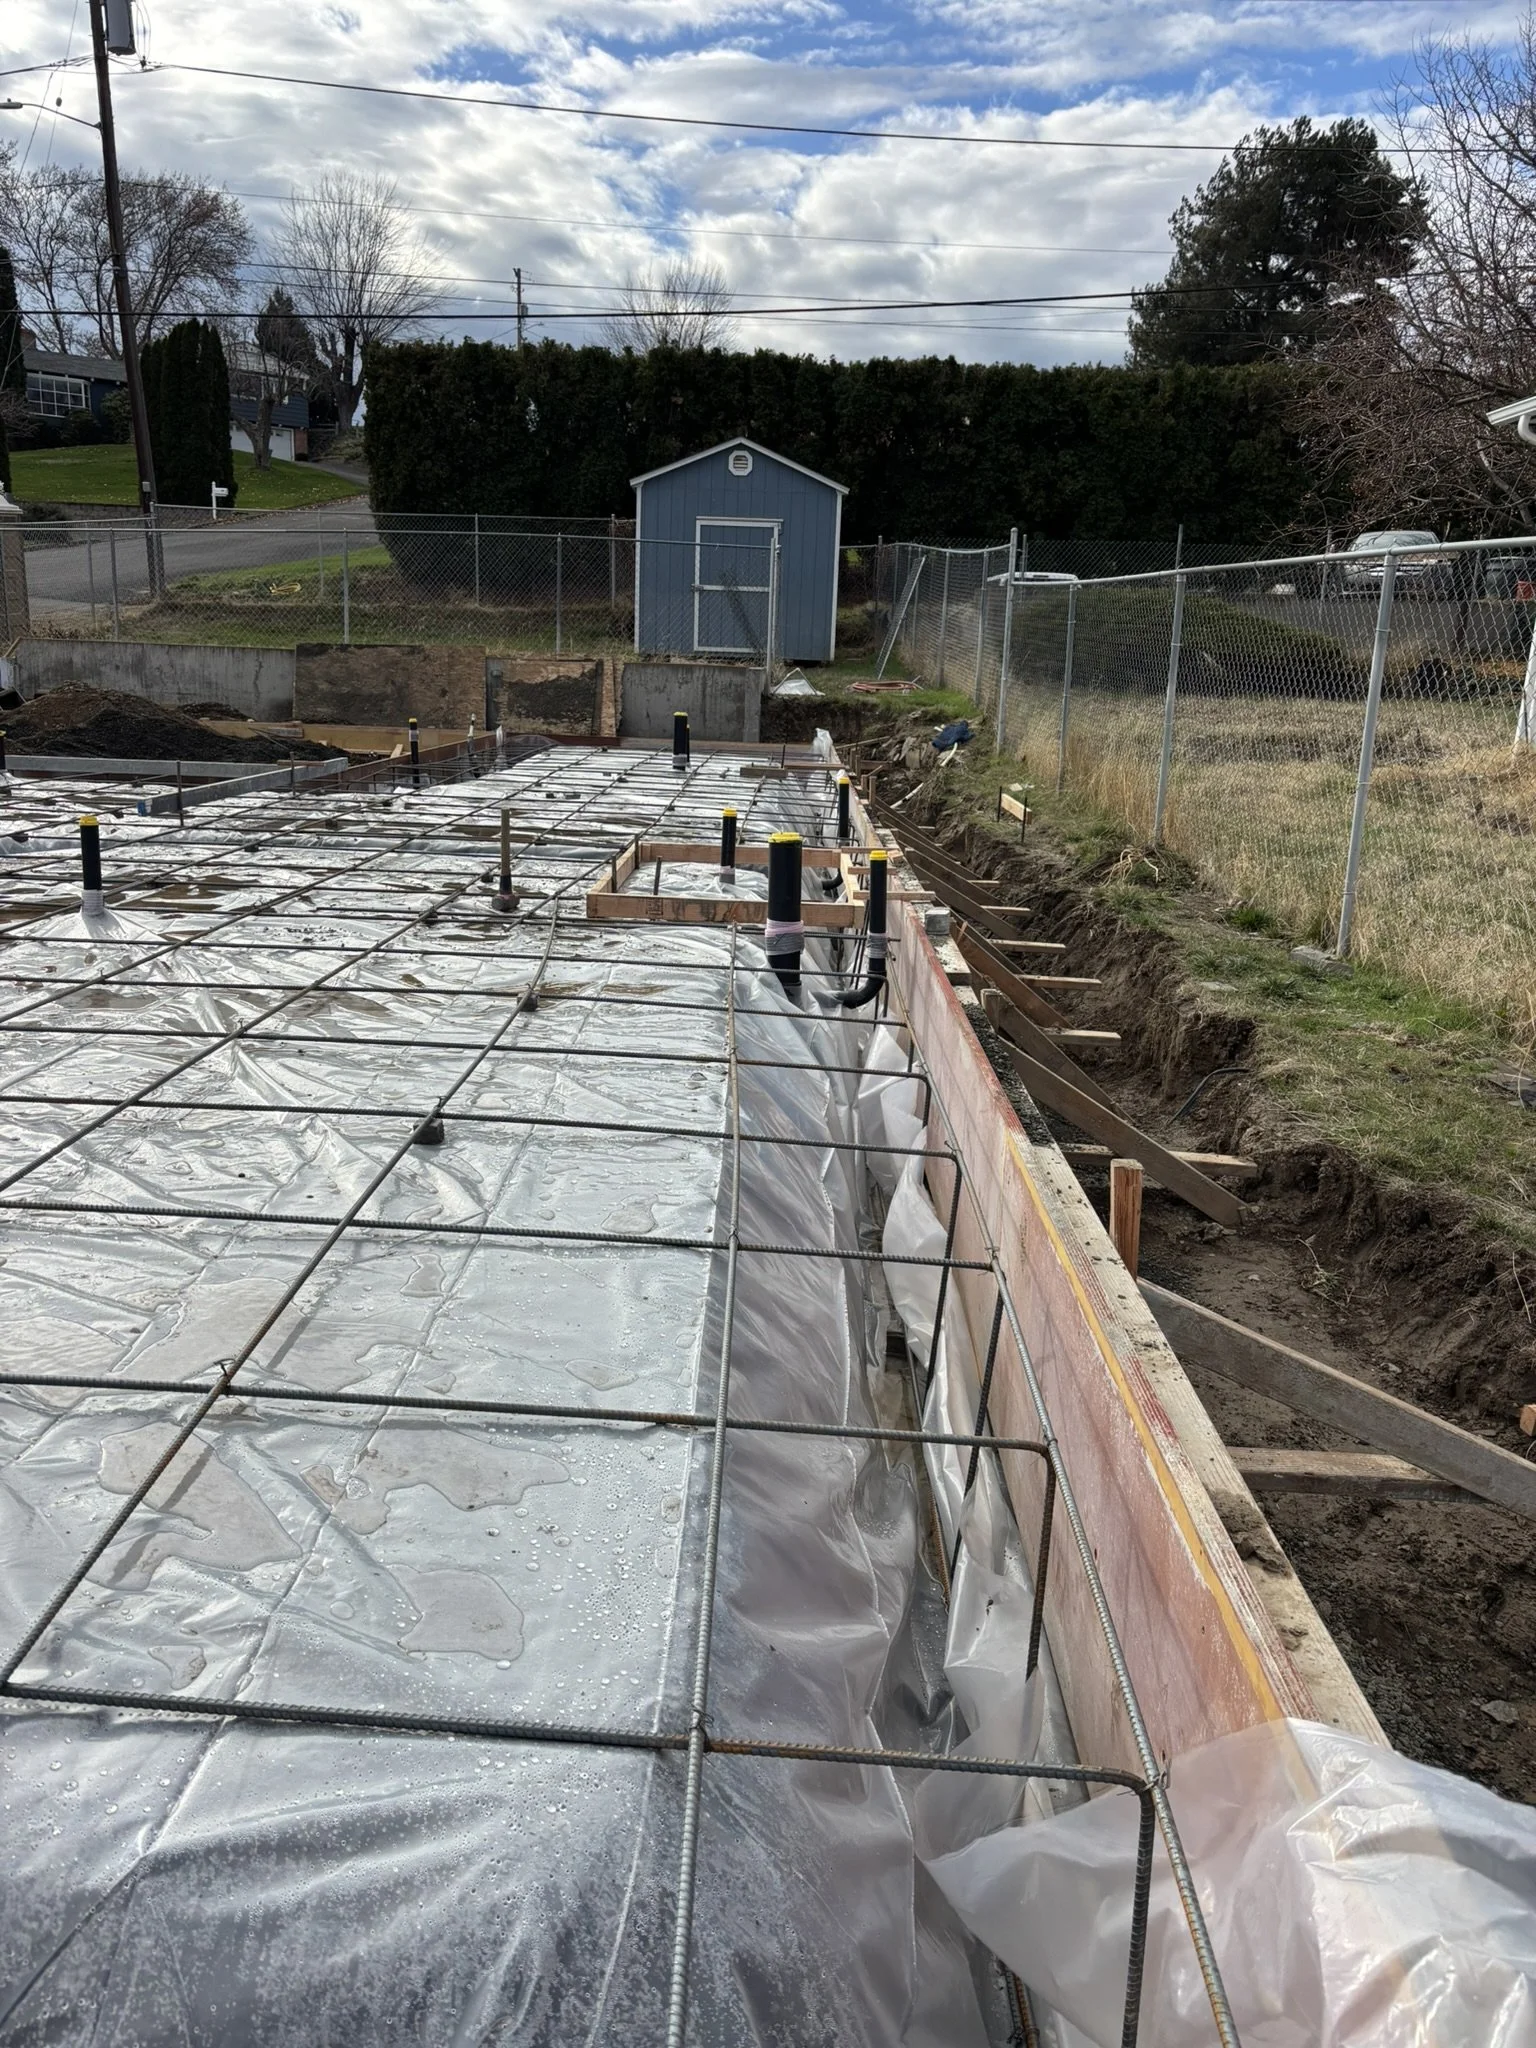
Update Dec 15, 2025
The slab preparation is complete and the Morris Custom is ready for concrete. With the under-slab work finished, the vapor barrier and reinforcing steel have been installed across the foundation, completing the final preparation before the slab pour.
This stage brings together the foundation, plumbing, reinforcement, and moisture protection that will remain beneath the finished home for the life of the structure.
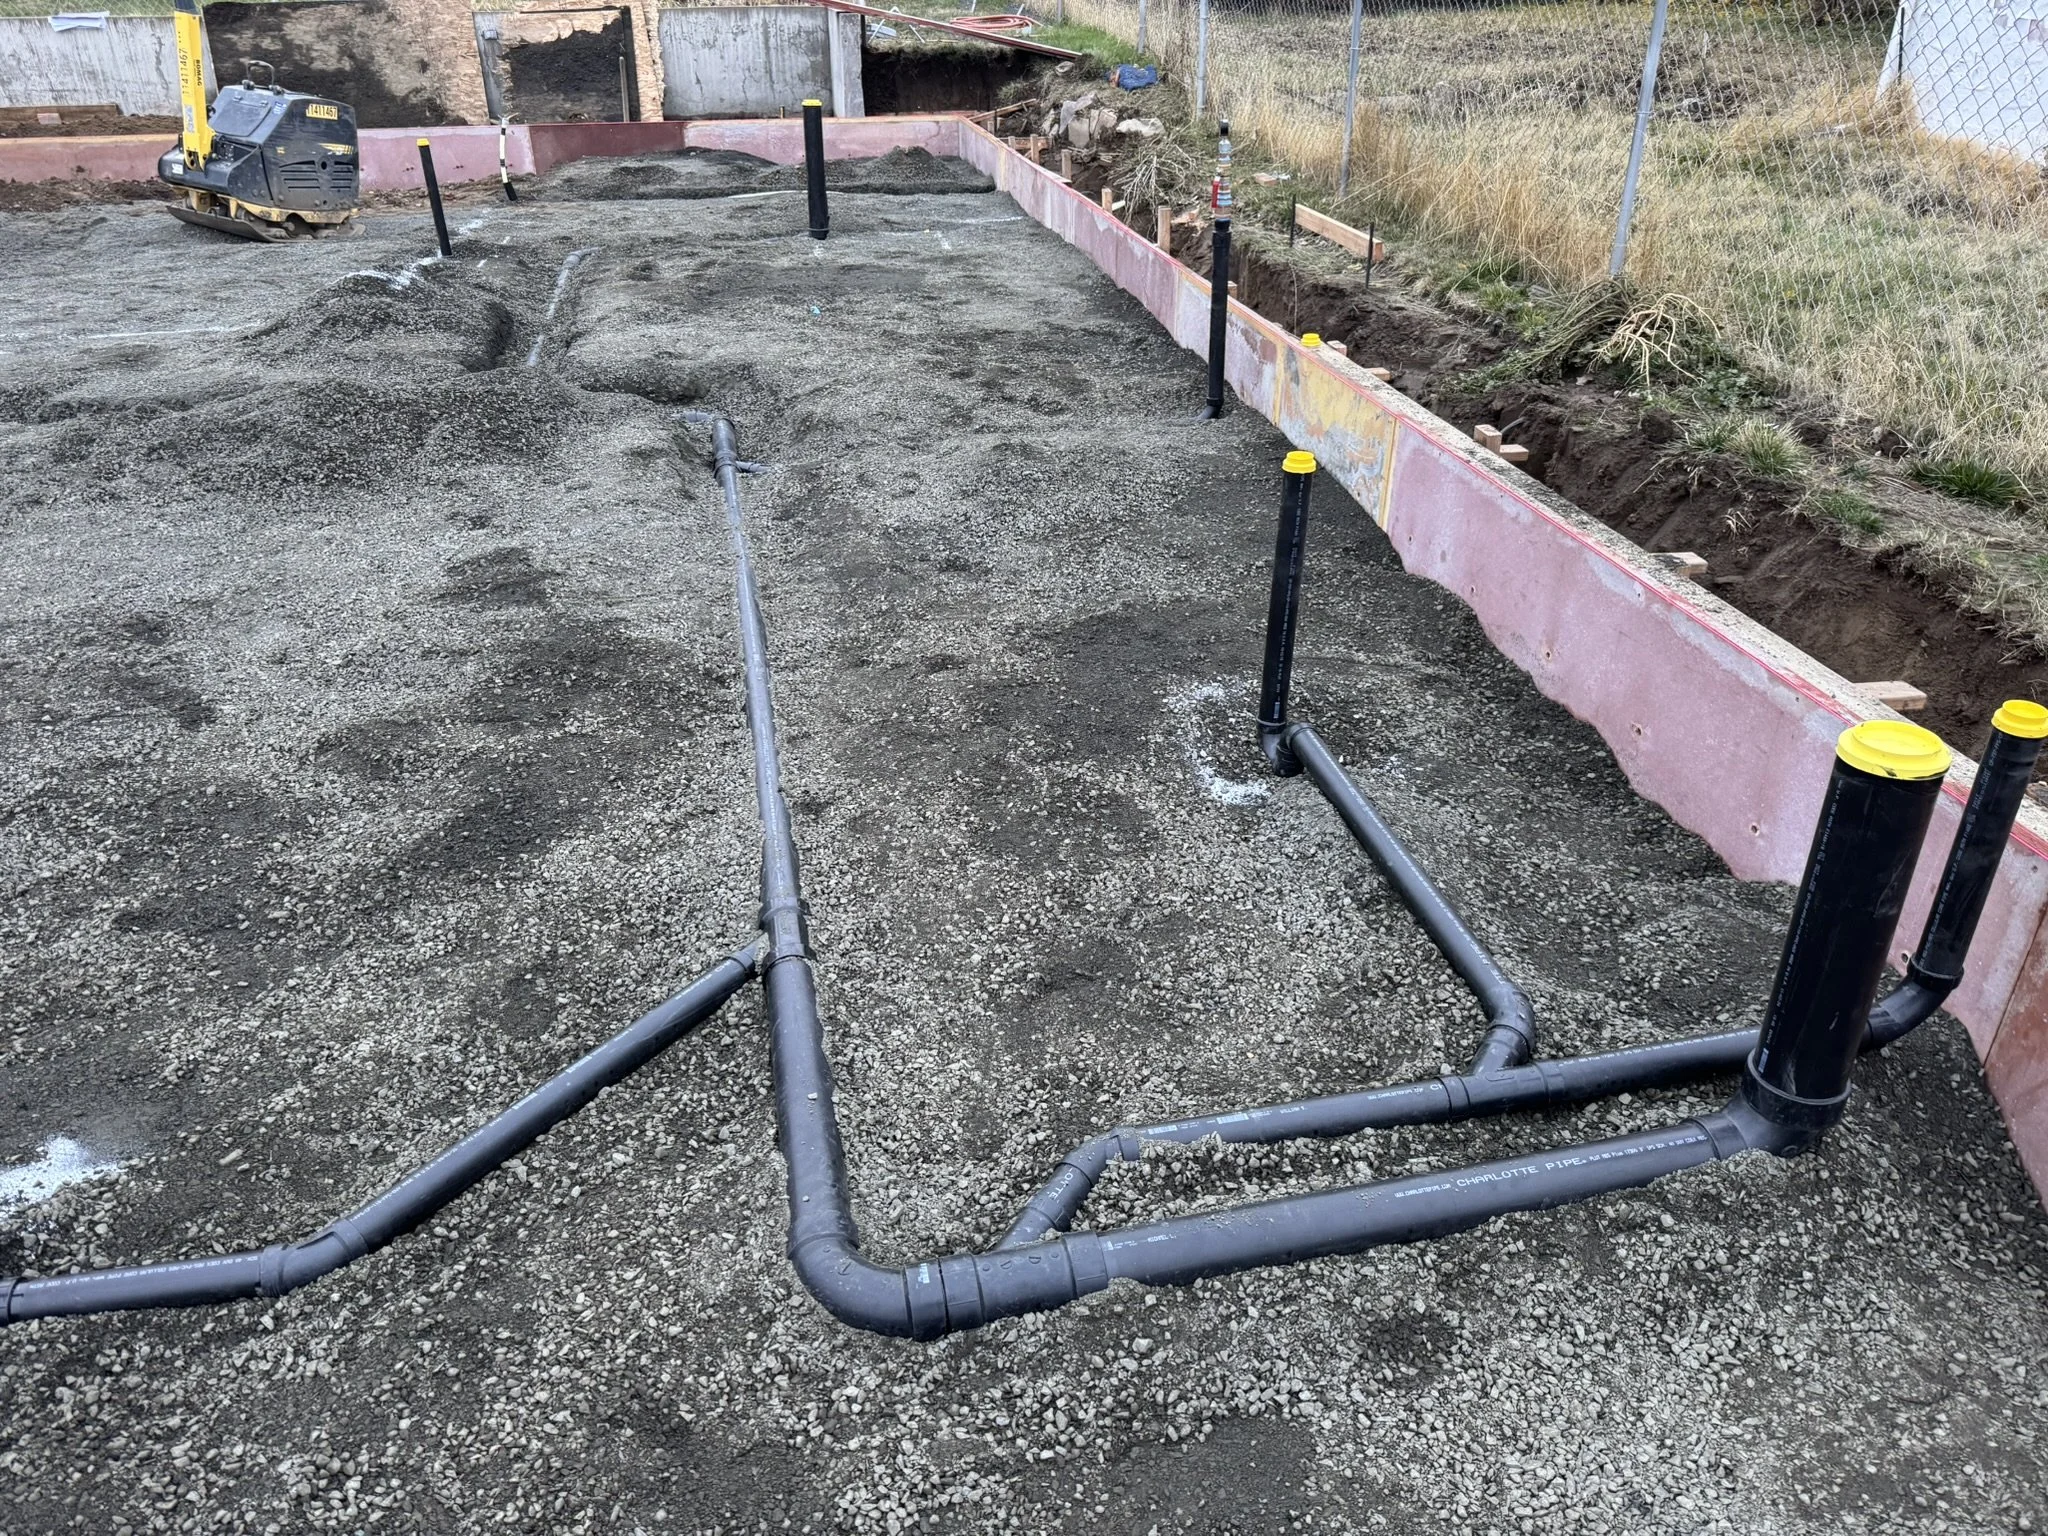
Update Dec 8, 2025
The exterior foundation is now complete, establishing the footprint of the Morris Custom Home. With the foundation in place, the under-slab plumbing has been installed and coordinated for the home’s future kitchens, bathrooms, and mechanical systems.
The next stages will prepare the interior of the foundation for the slab-on-grade floor and bring the project another step closer to vertical construction.
Update Dec 1, 2025
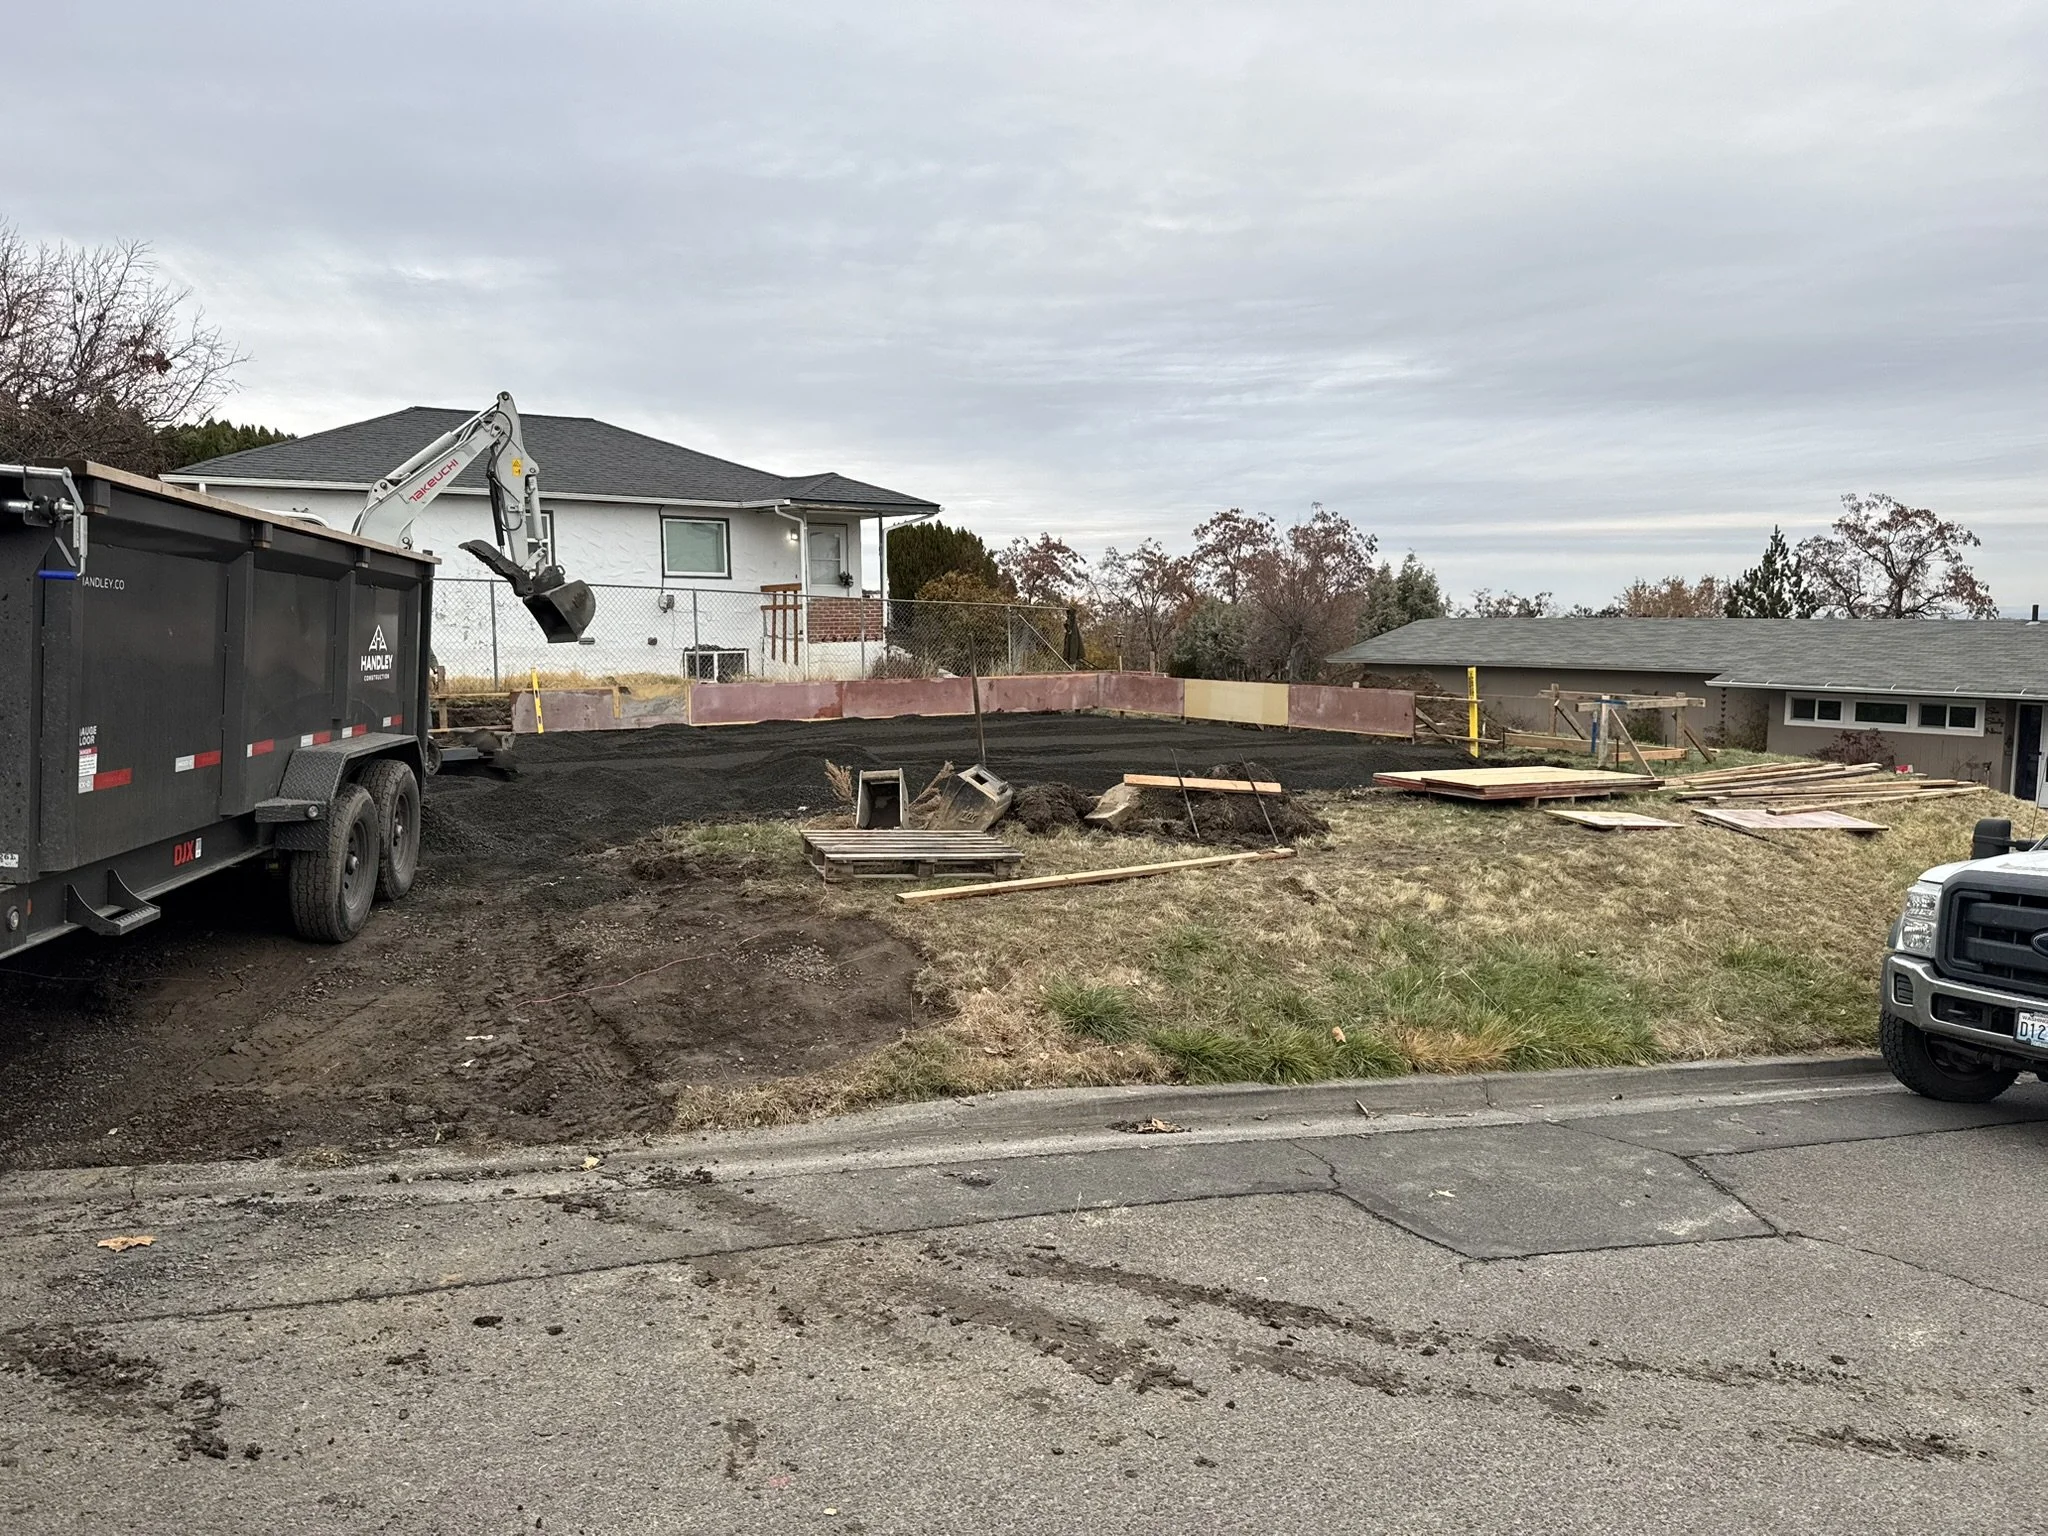
Construction on the Morris Custom began with significant site preparation to establish the proper elevation for the new home. The building area was raised approximately three feet using compacted gravel lifts, creating a stable base and bringing the site to the required finished grade.
With the building pad established, our crew began laying out and forming the exterior of the slab-on-grade foundation, marking the first stage of the new home taking shape.
