
College Place Duplex
The College Place Duplex is a new 4,000-square-foot residential duplex designed with three bedrooms and two-and-a-half bathrooms in each unit. The interiors feature hardwood flooring, custom tile showers and tile floors, custom cabinetry, and carefully selected finishes that give each side the feel and quality of a custom home.
Update August 26, 2026
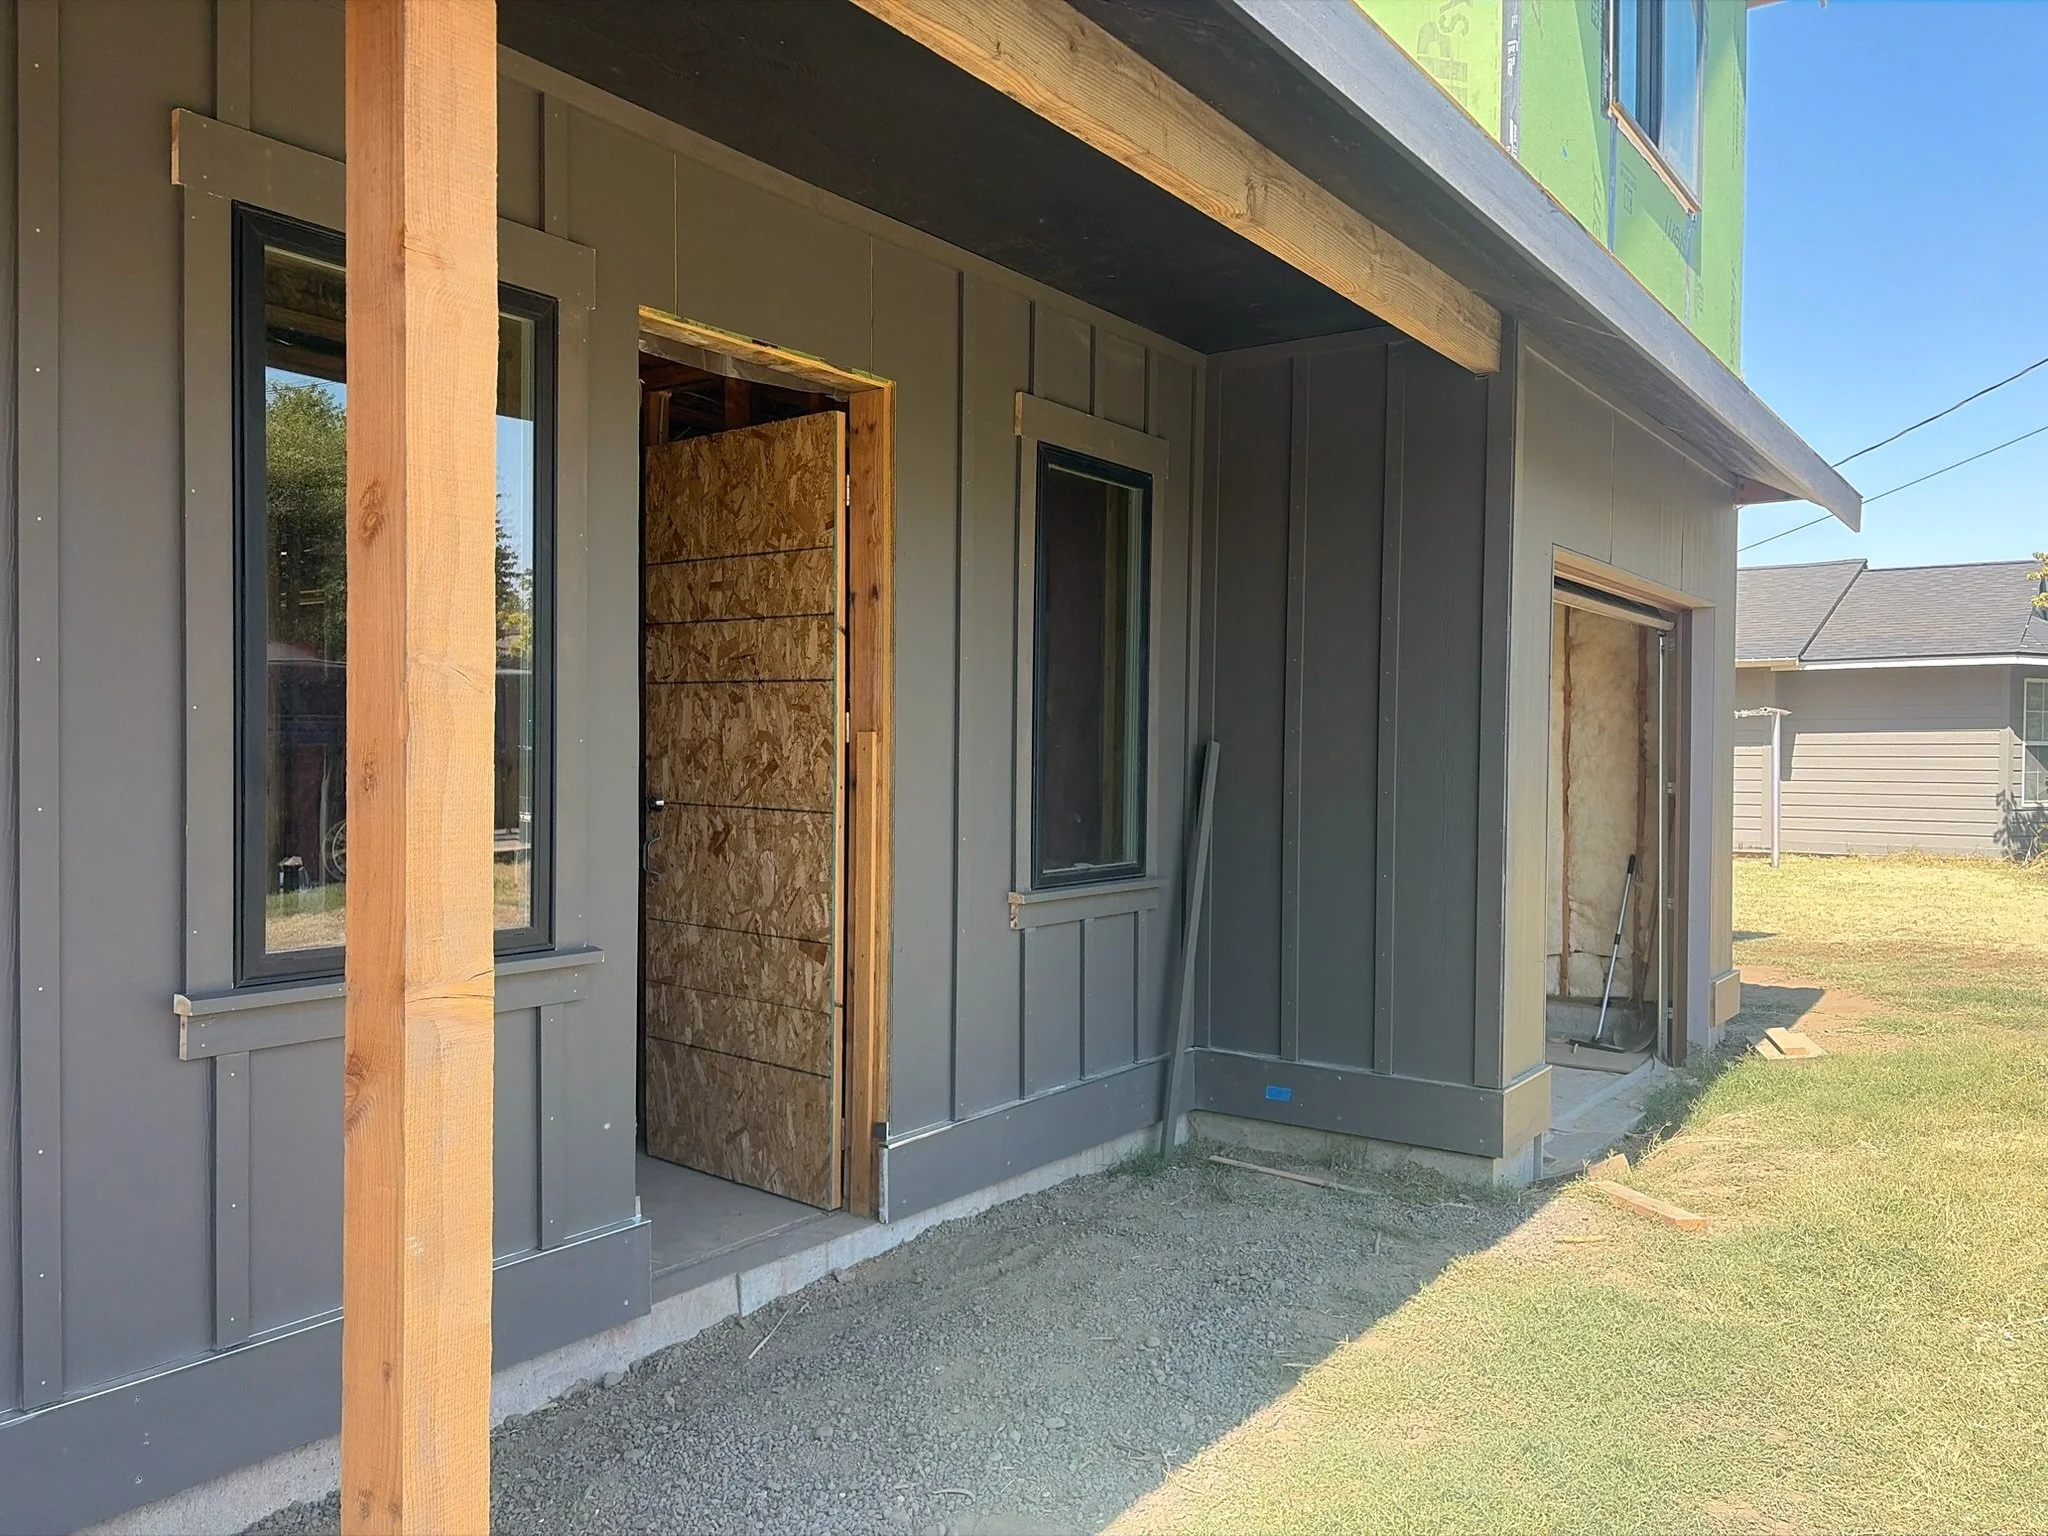
Siding installation is underway at the College Place Duplex, and exterior painting is progressing alongside it. Painting the siding as installation moves forward allows the exterior finish to come together efficiently while maintaining consistent coverage throughout the building.
As siding continues, the duplex is beginning to take on its finished exterior appearance.
Update April 21, 2026
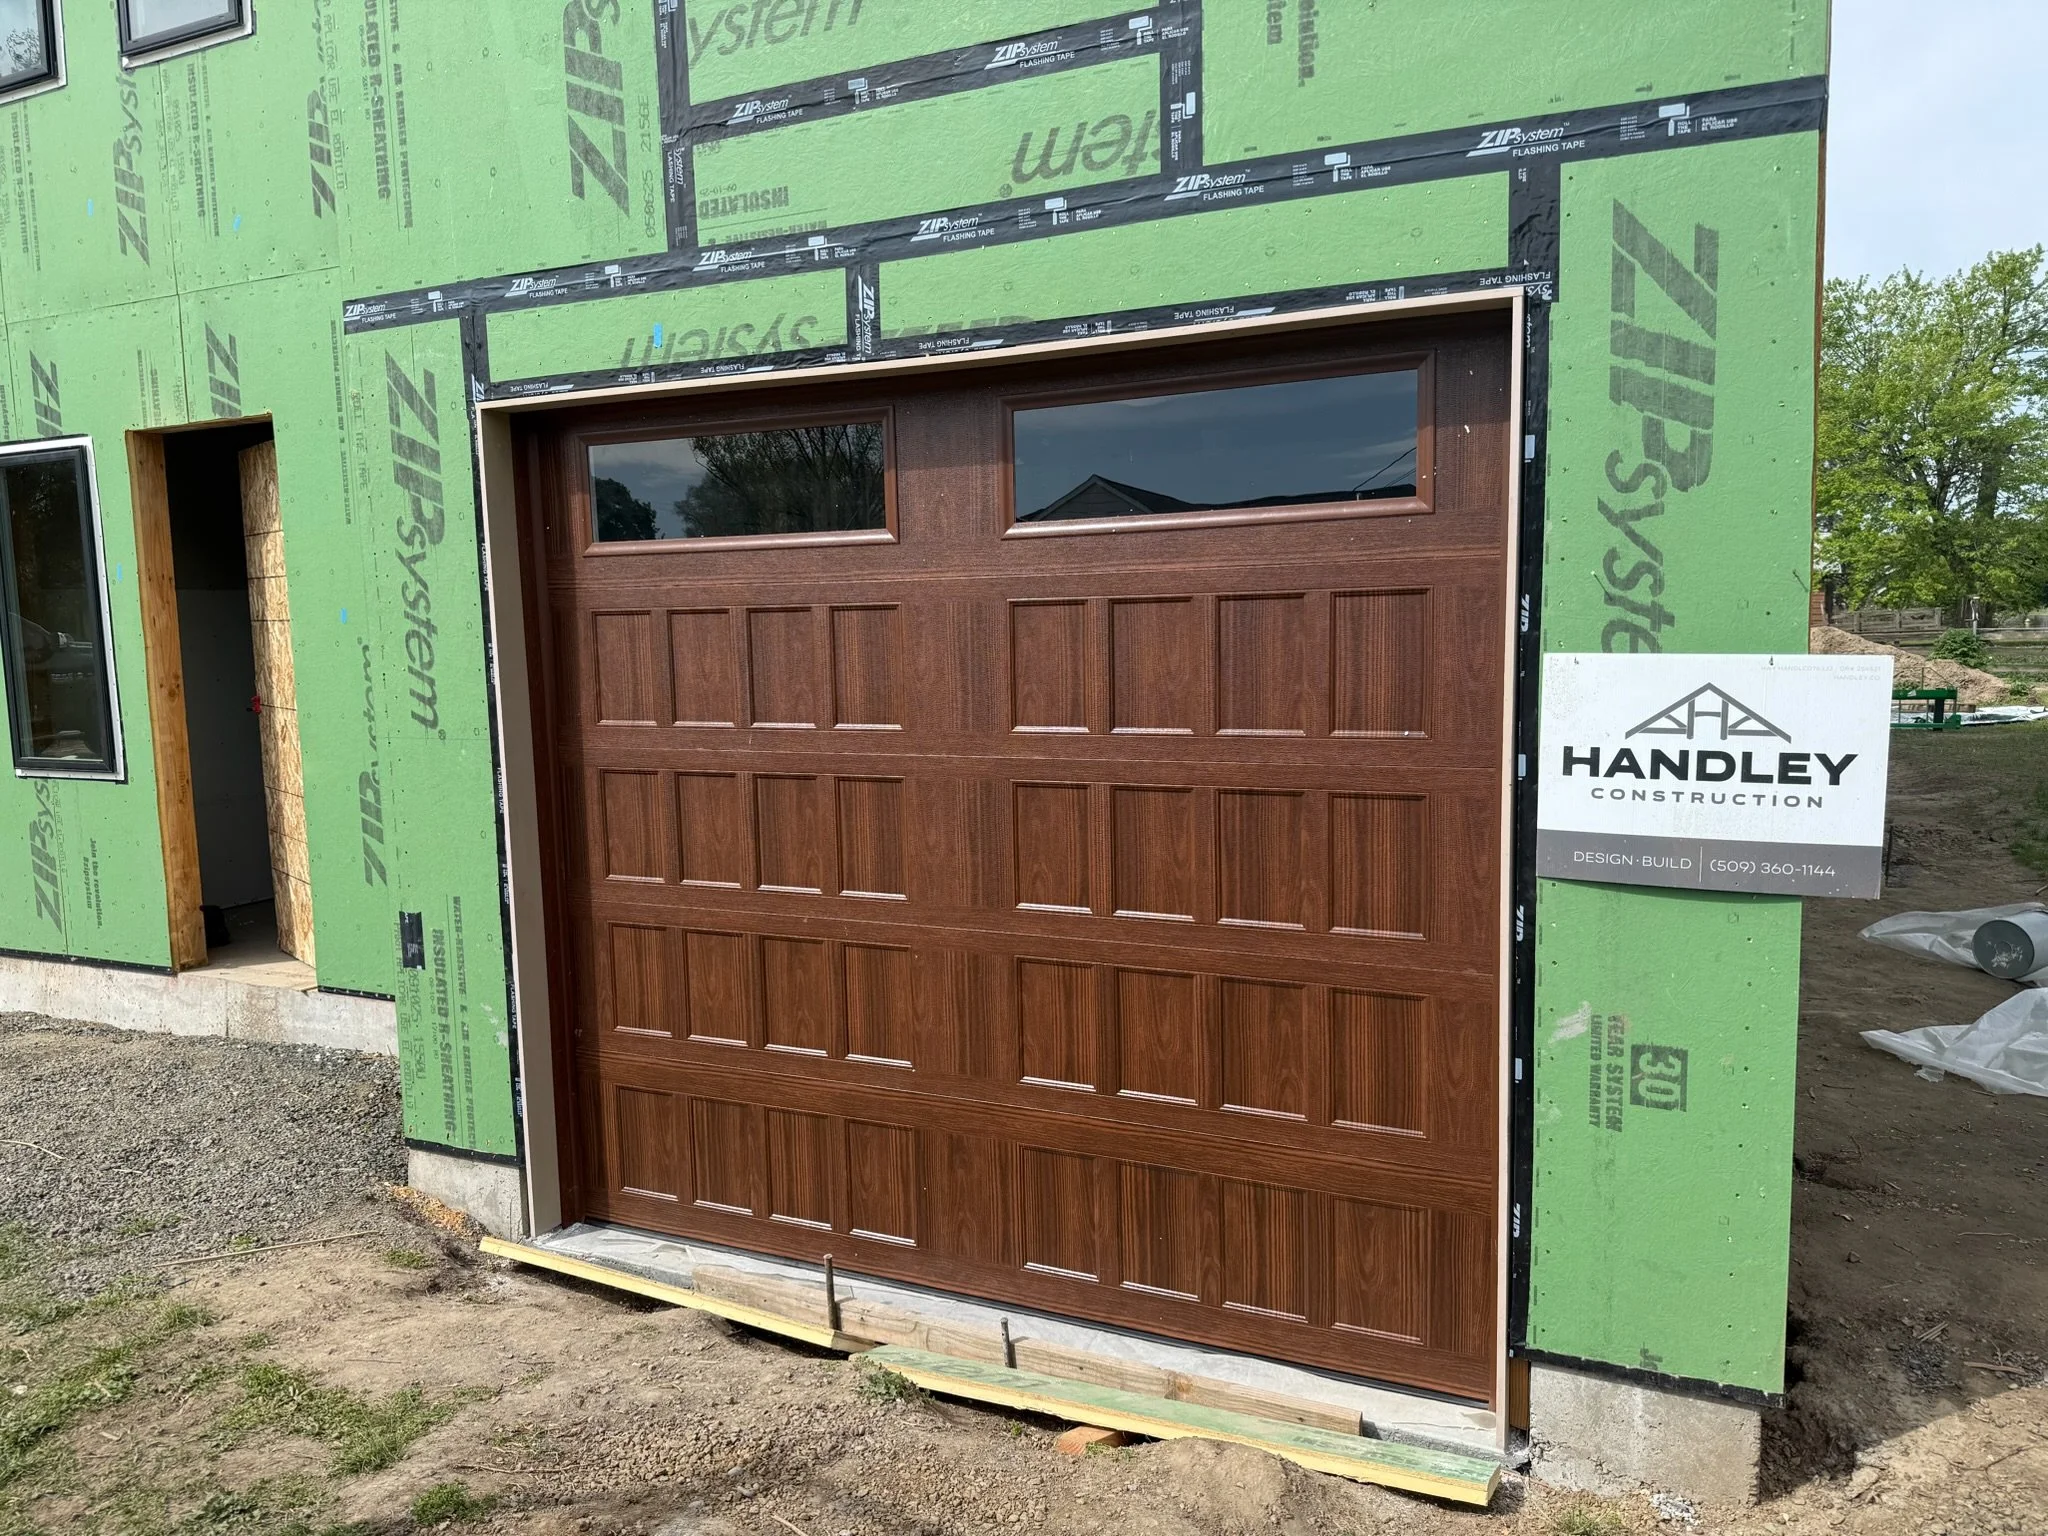
Garage doors have been installed at the College Place Duplex, bringing another major exterior element into place. With the building framed, roofed, and increasingly enclosed, the finished appearance of both units is beginning to come together.
Next, work will continue on the exterior while construction progresses through the interior rough-in stages.
Update April 16, 2026
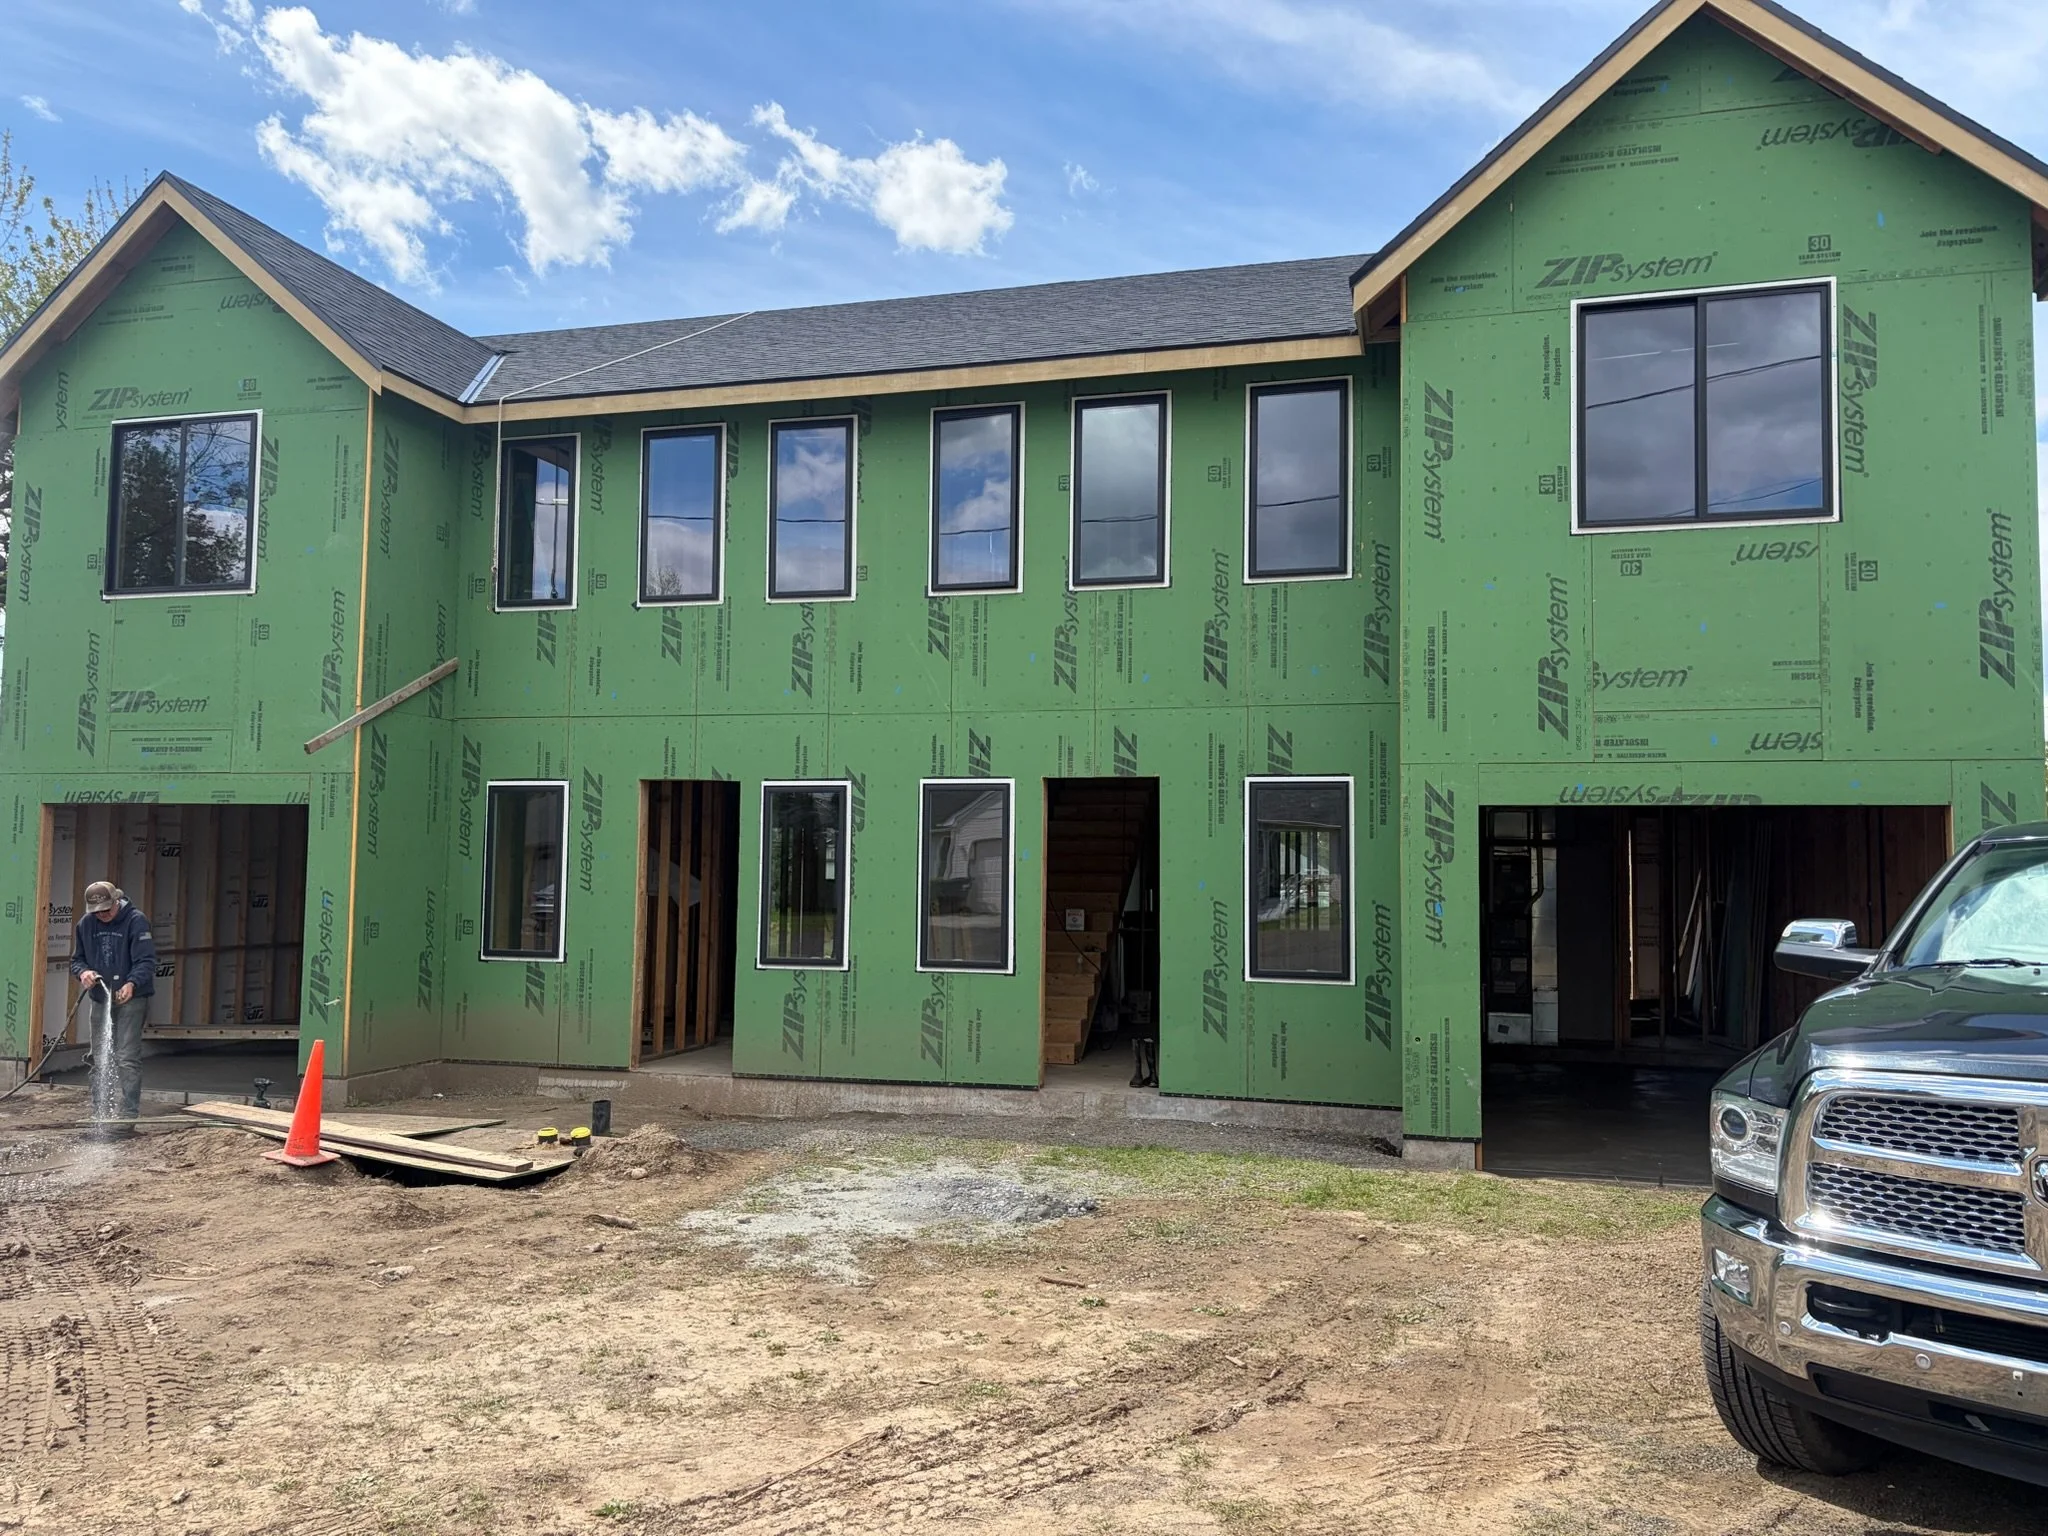
Framing is complete on the College Place Duplex, and the roof is now installed, bringing the full structure of the building together. With both units framed and the building protected from the weather, the project is ready to move into the next stages of construction.
Next, work will shift toward windows, exterior finishes, and mechanical, electrical, and plumbing rough-ins.
Update March 2, 2026
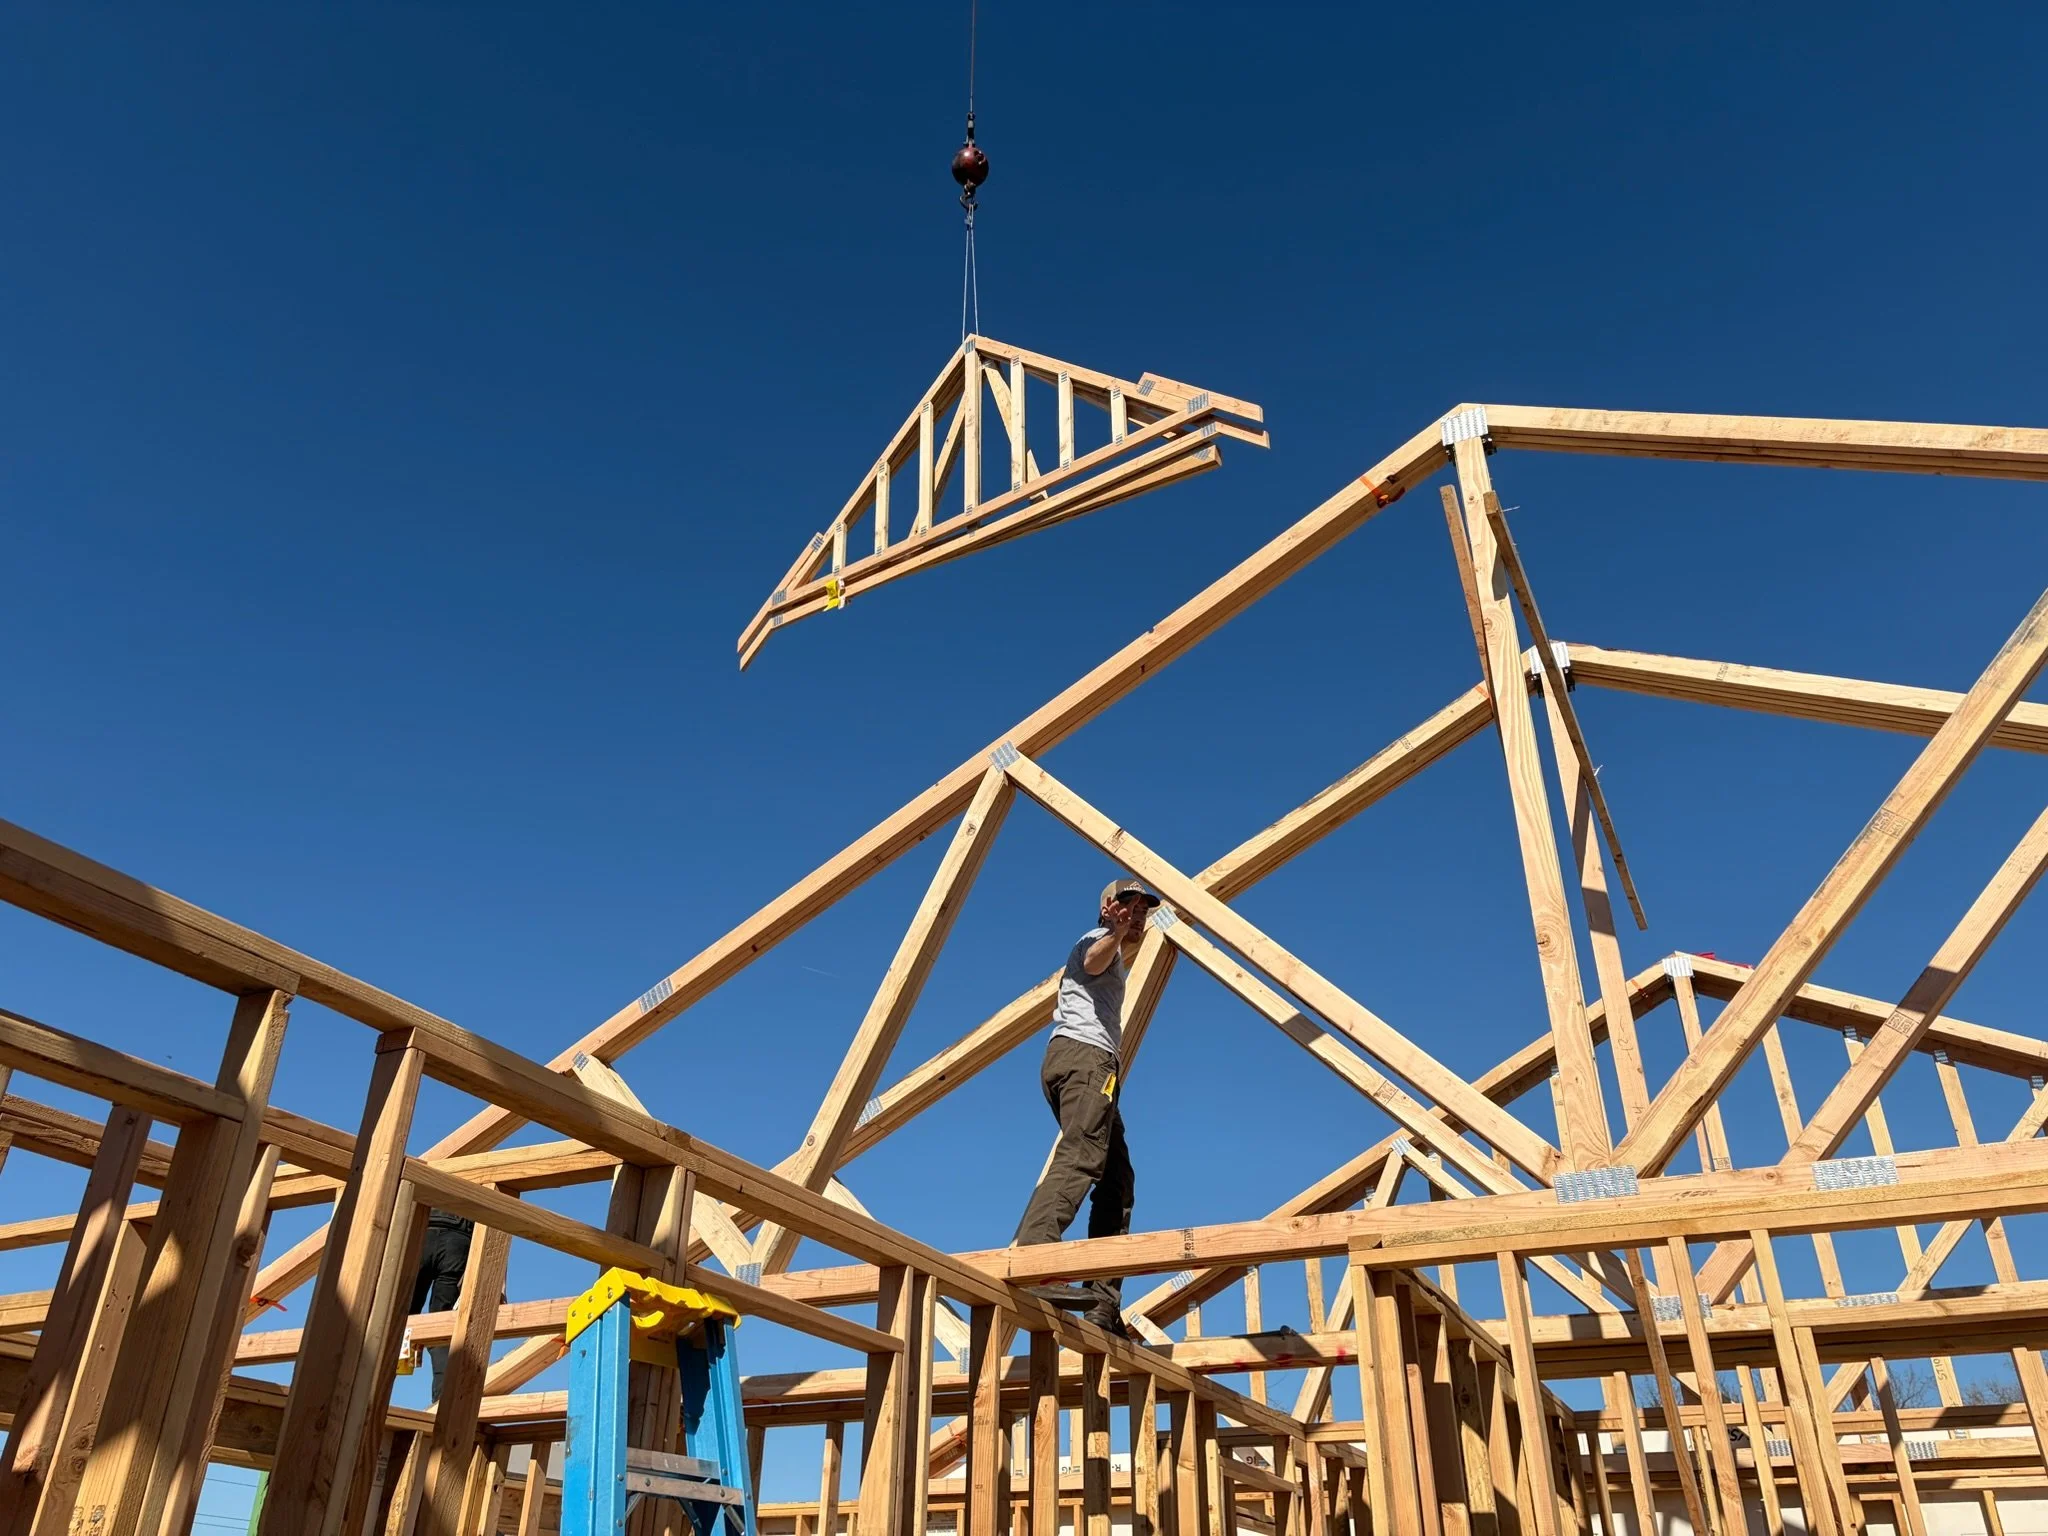
Roof trusses have arrived on site at the College Place Duplex, marking the start of the next major framing phase. With wall framing nearly complete, the trusses are ready to be set and begin forming the roof structure over both units.
Once the trusses are in place, roof sheathing will follow as we continue working toward getting the building dried in.
Update February 11, 2026
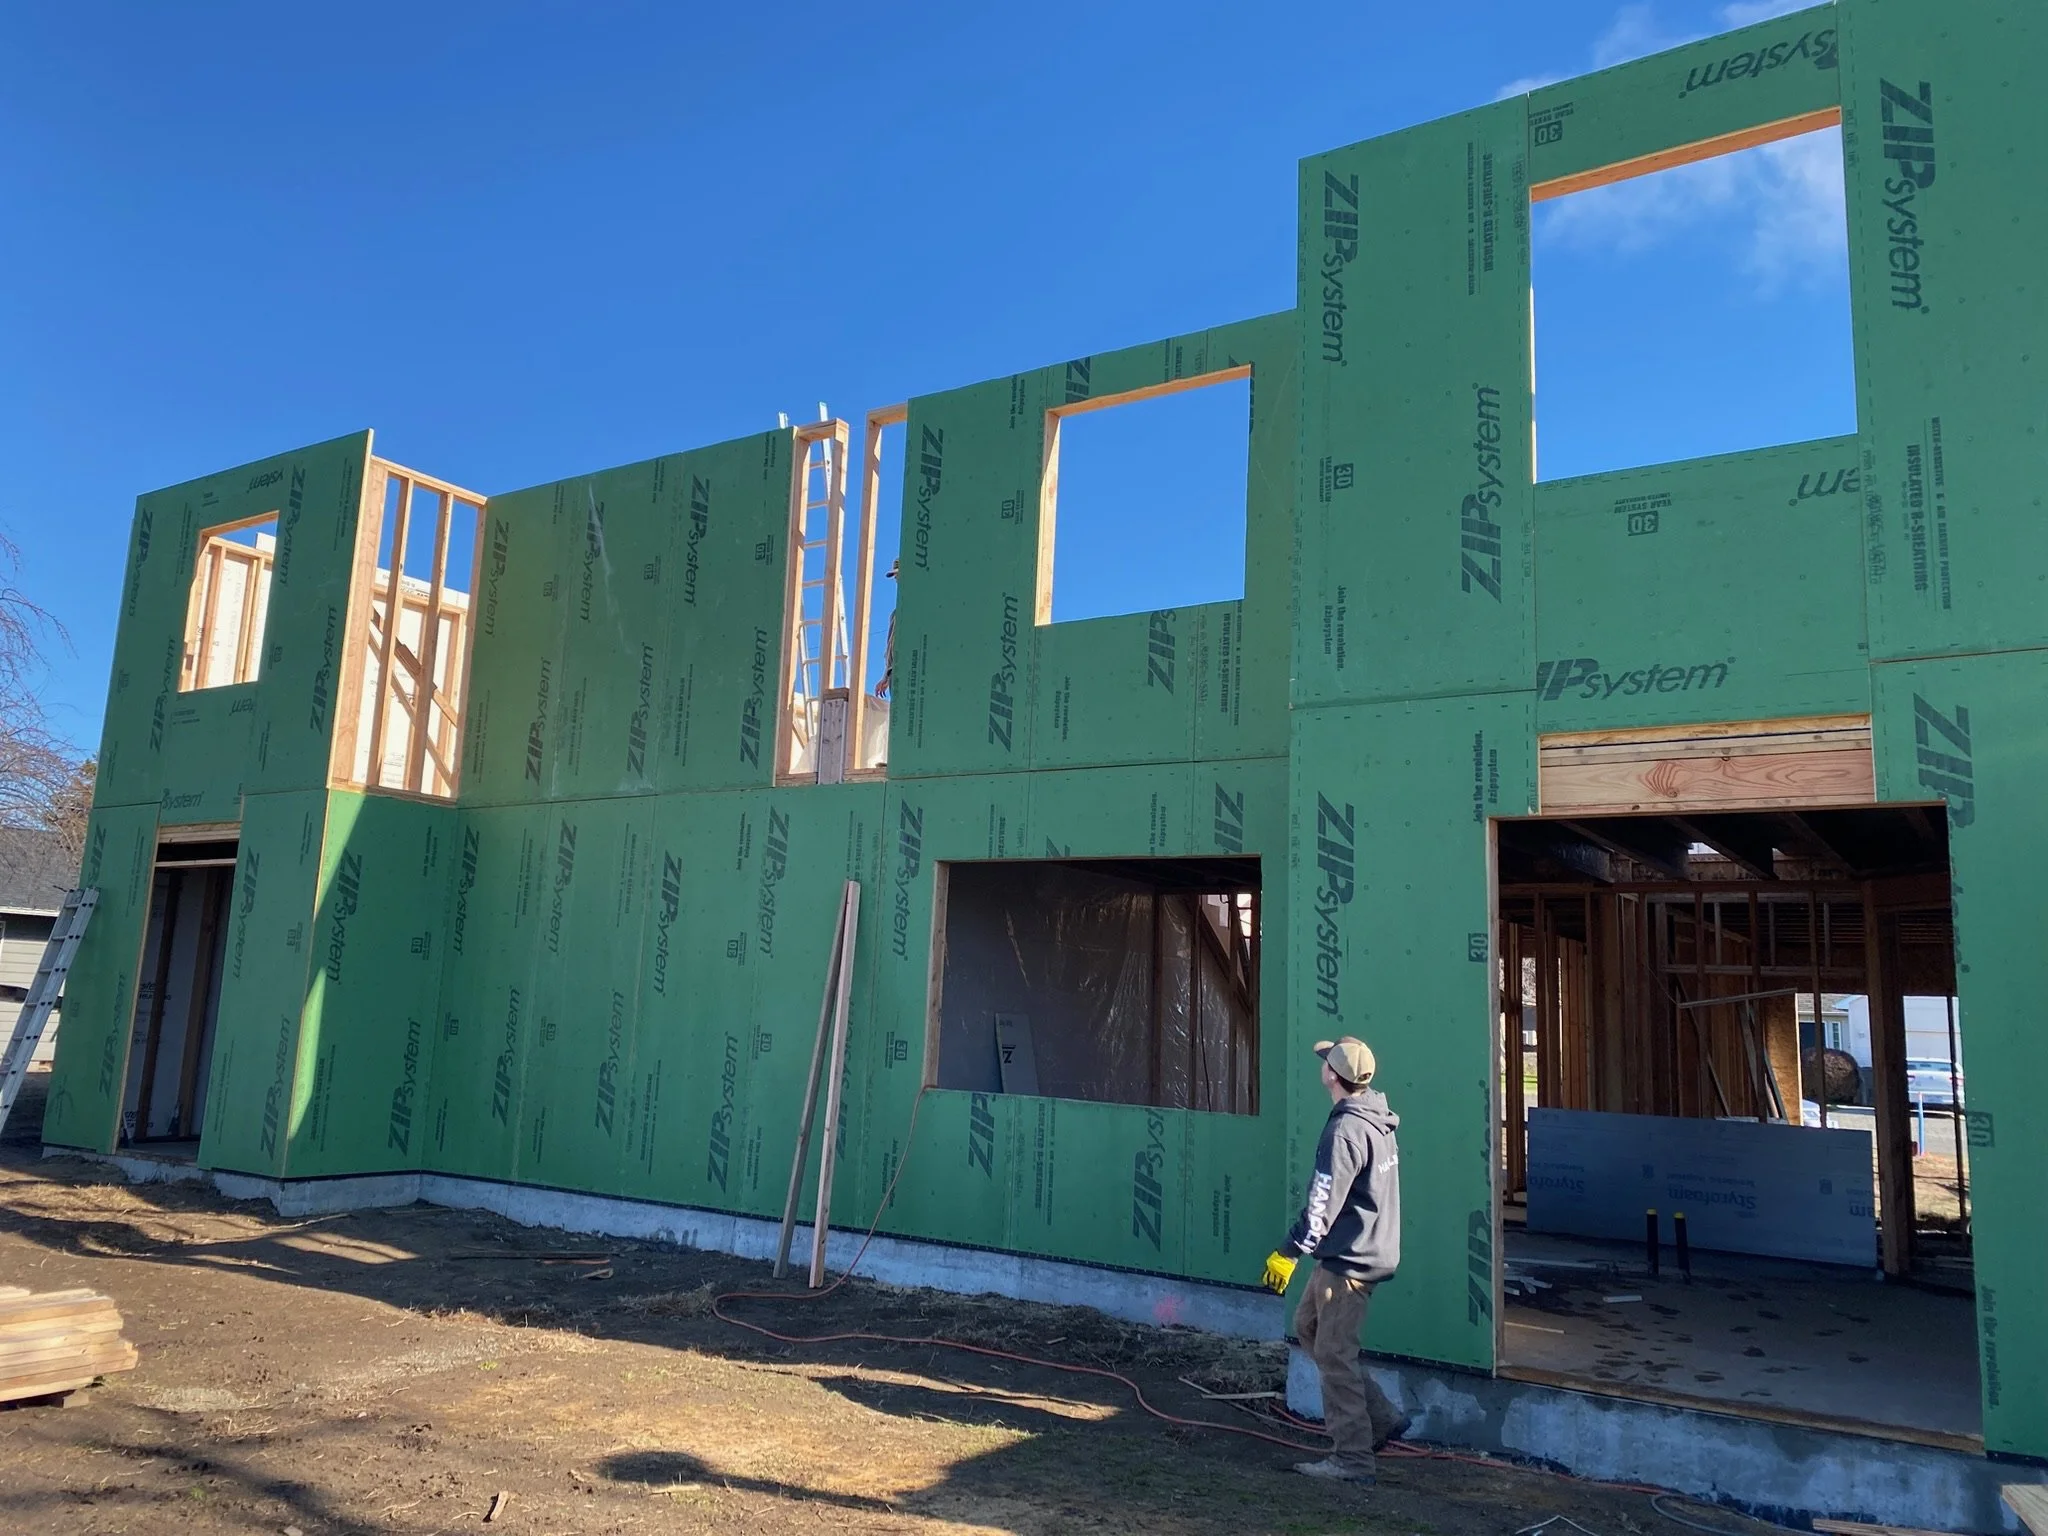
Wall framing is nearly complete on the College Place Duplex, with the layout and overall scale of both units now clearly taking shape. Exterior and interior walls are in place, setting the stage for the next major structural phase.
Next, roof trusses will be set as we continue working toward getting the duplex fully framed and dried in.
Update January 5, 2026
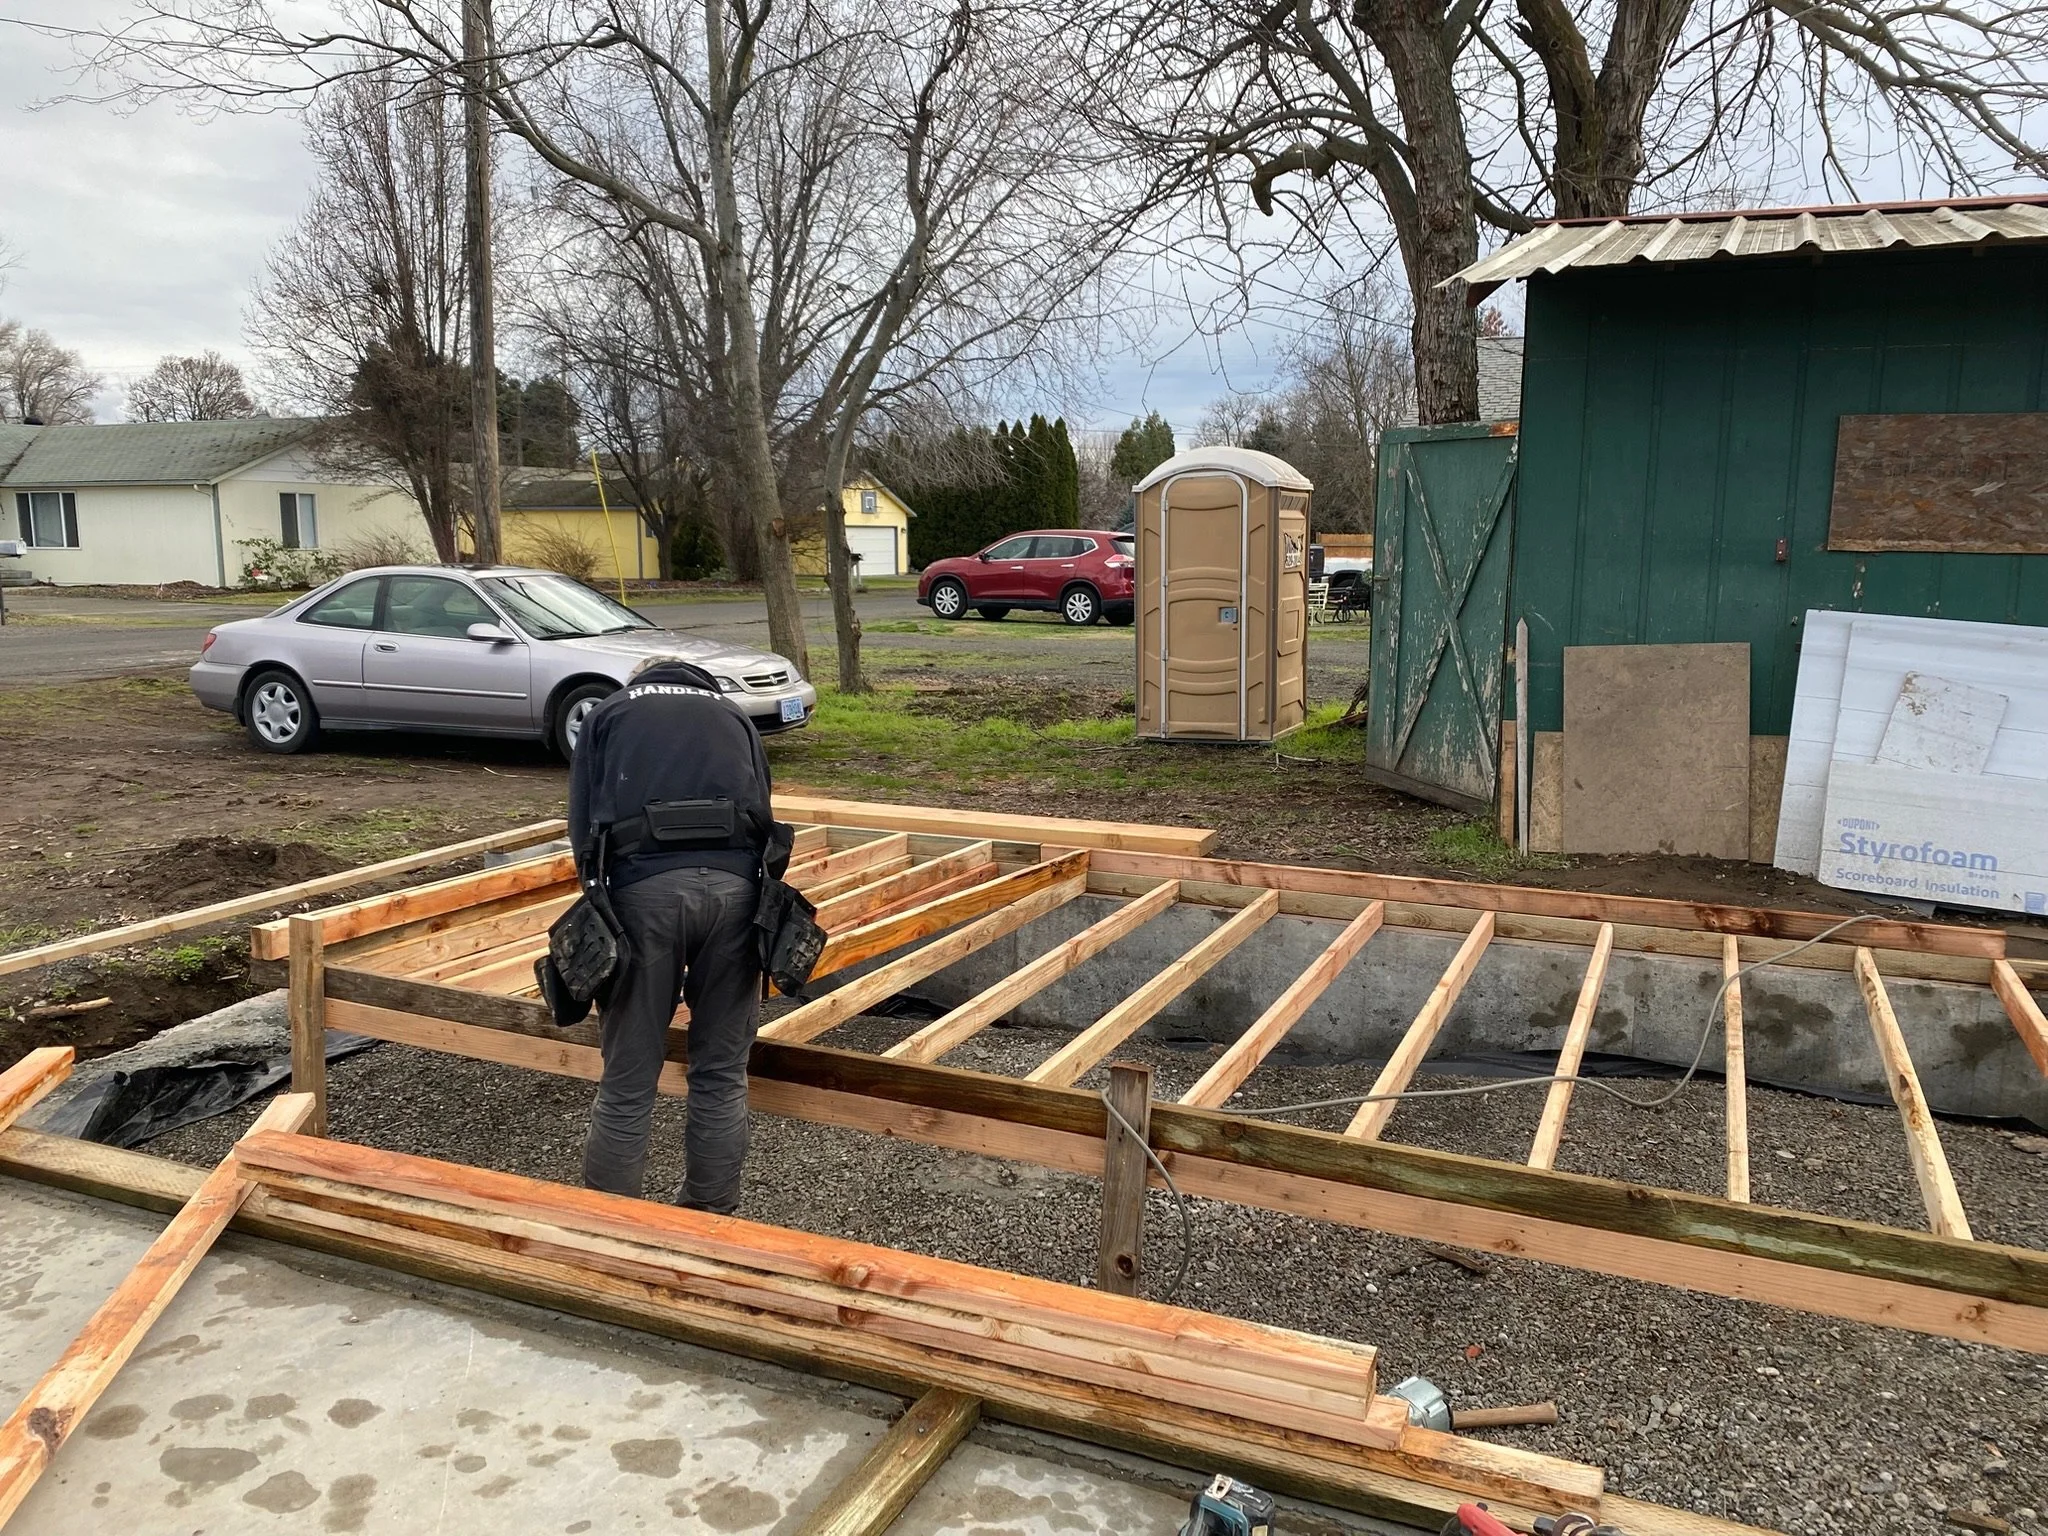
Framing has begun on the College Place Duplex, with the first walls being built and raised on the new slab-on-grade foundation. After weeks of work below grade, the structure is now beginning to take shape and the layout of the two units is becoming visible.
Next, wall framing will continue as we work toward setting the roof structure and getting the building dried in.
Update November 18, 2025
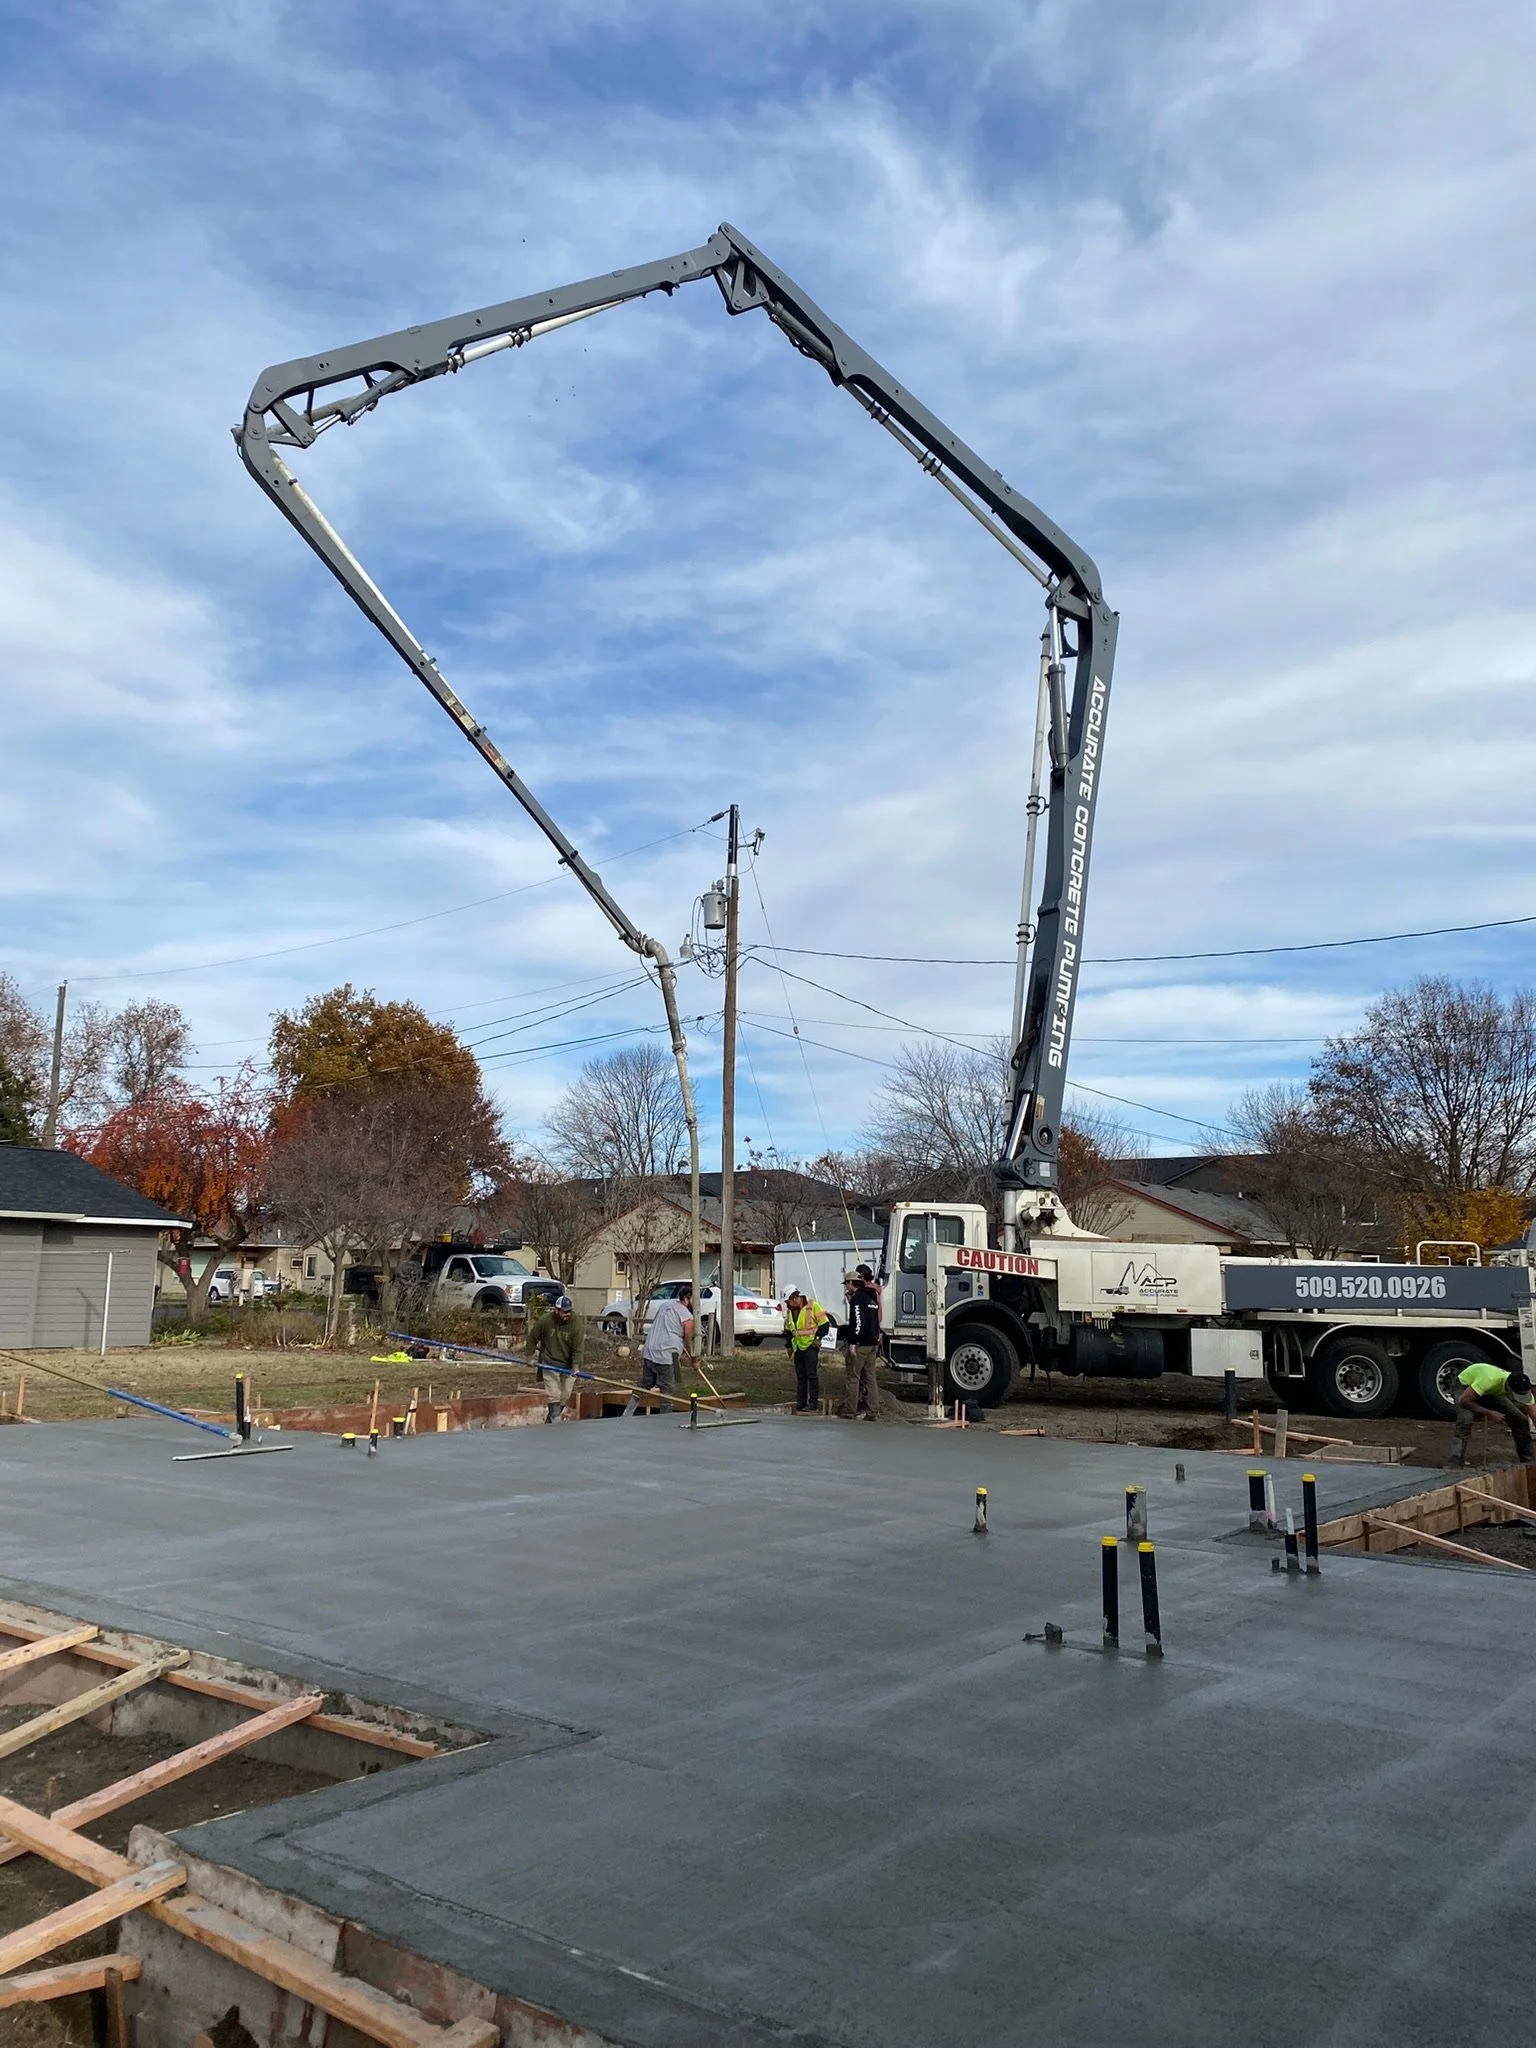
The slab-on-grade foundation has been poured for the College Place Duplex, completing a major early milestone for the project. With the foundation in place and the footprint of both units established, the duplex is ready to move into framing.
Next, exterior and interior walls will begin going up as the structure starts to take shape above the foundation.
Update November 14. 2025
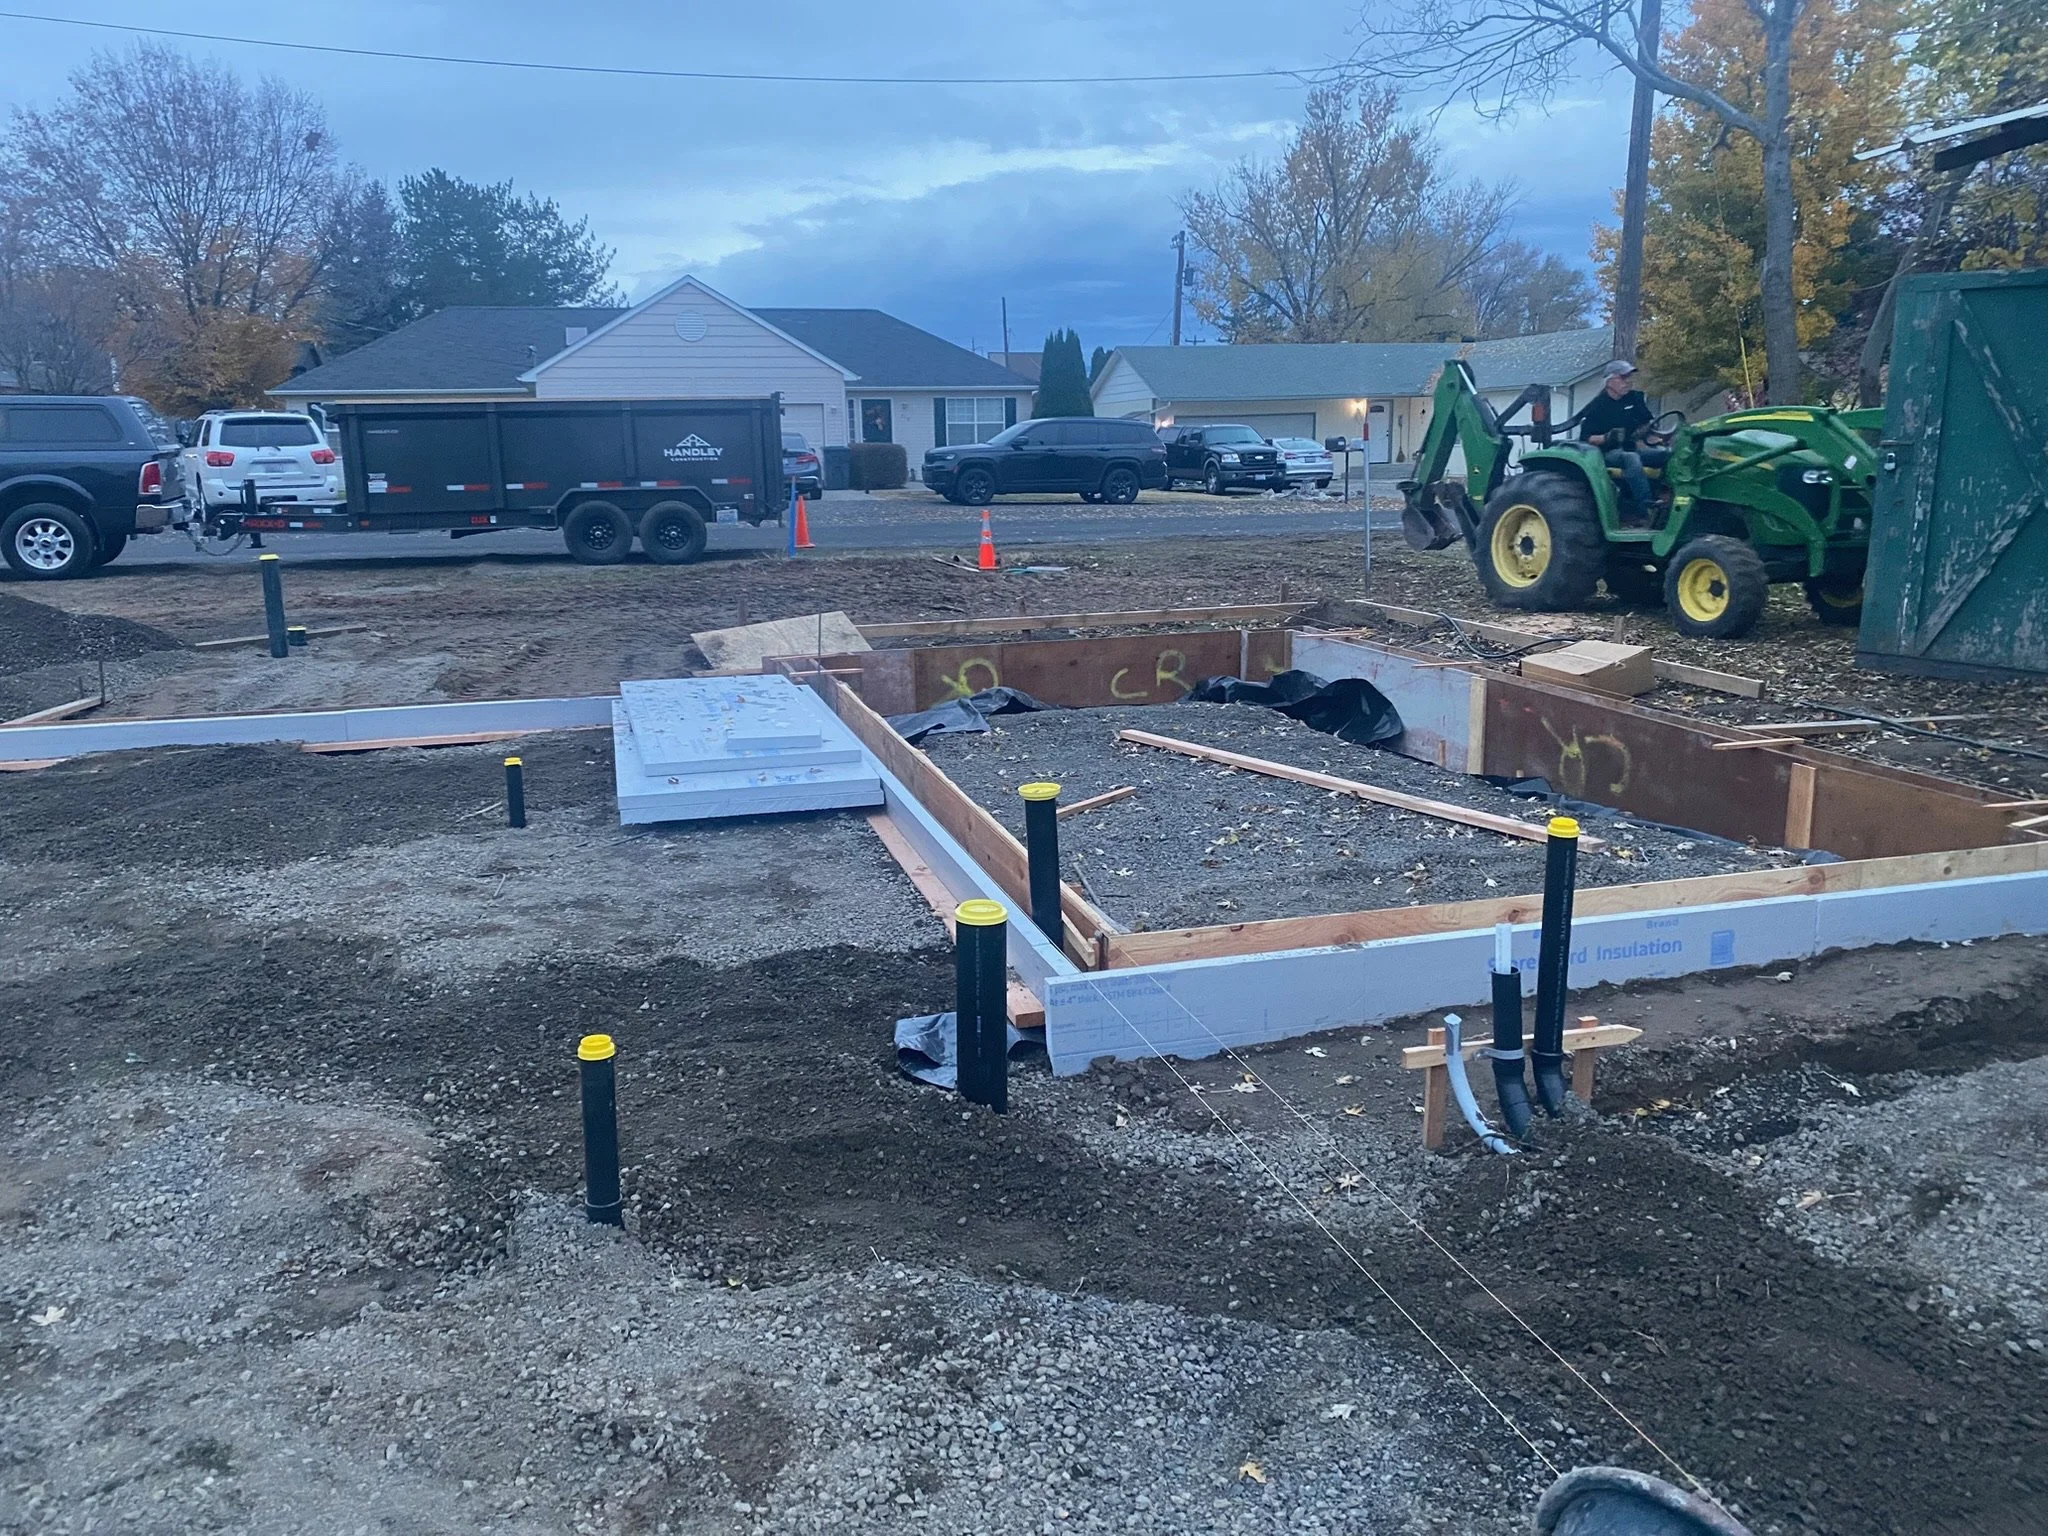
Foundation forming and under-slab plumbing are complete at the College Place Duplex. The building footprint is established, and the plumbing systems serving both units have been laid out and installed in preparation for the concrete foundation.
With this work complete, the project is ready to move into reinforcement and final preparation for the concrete pour.
Update September 28, 2025
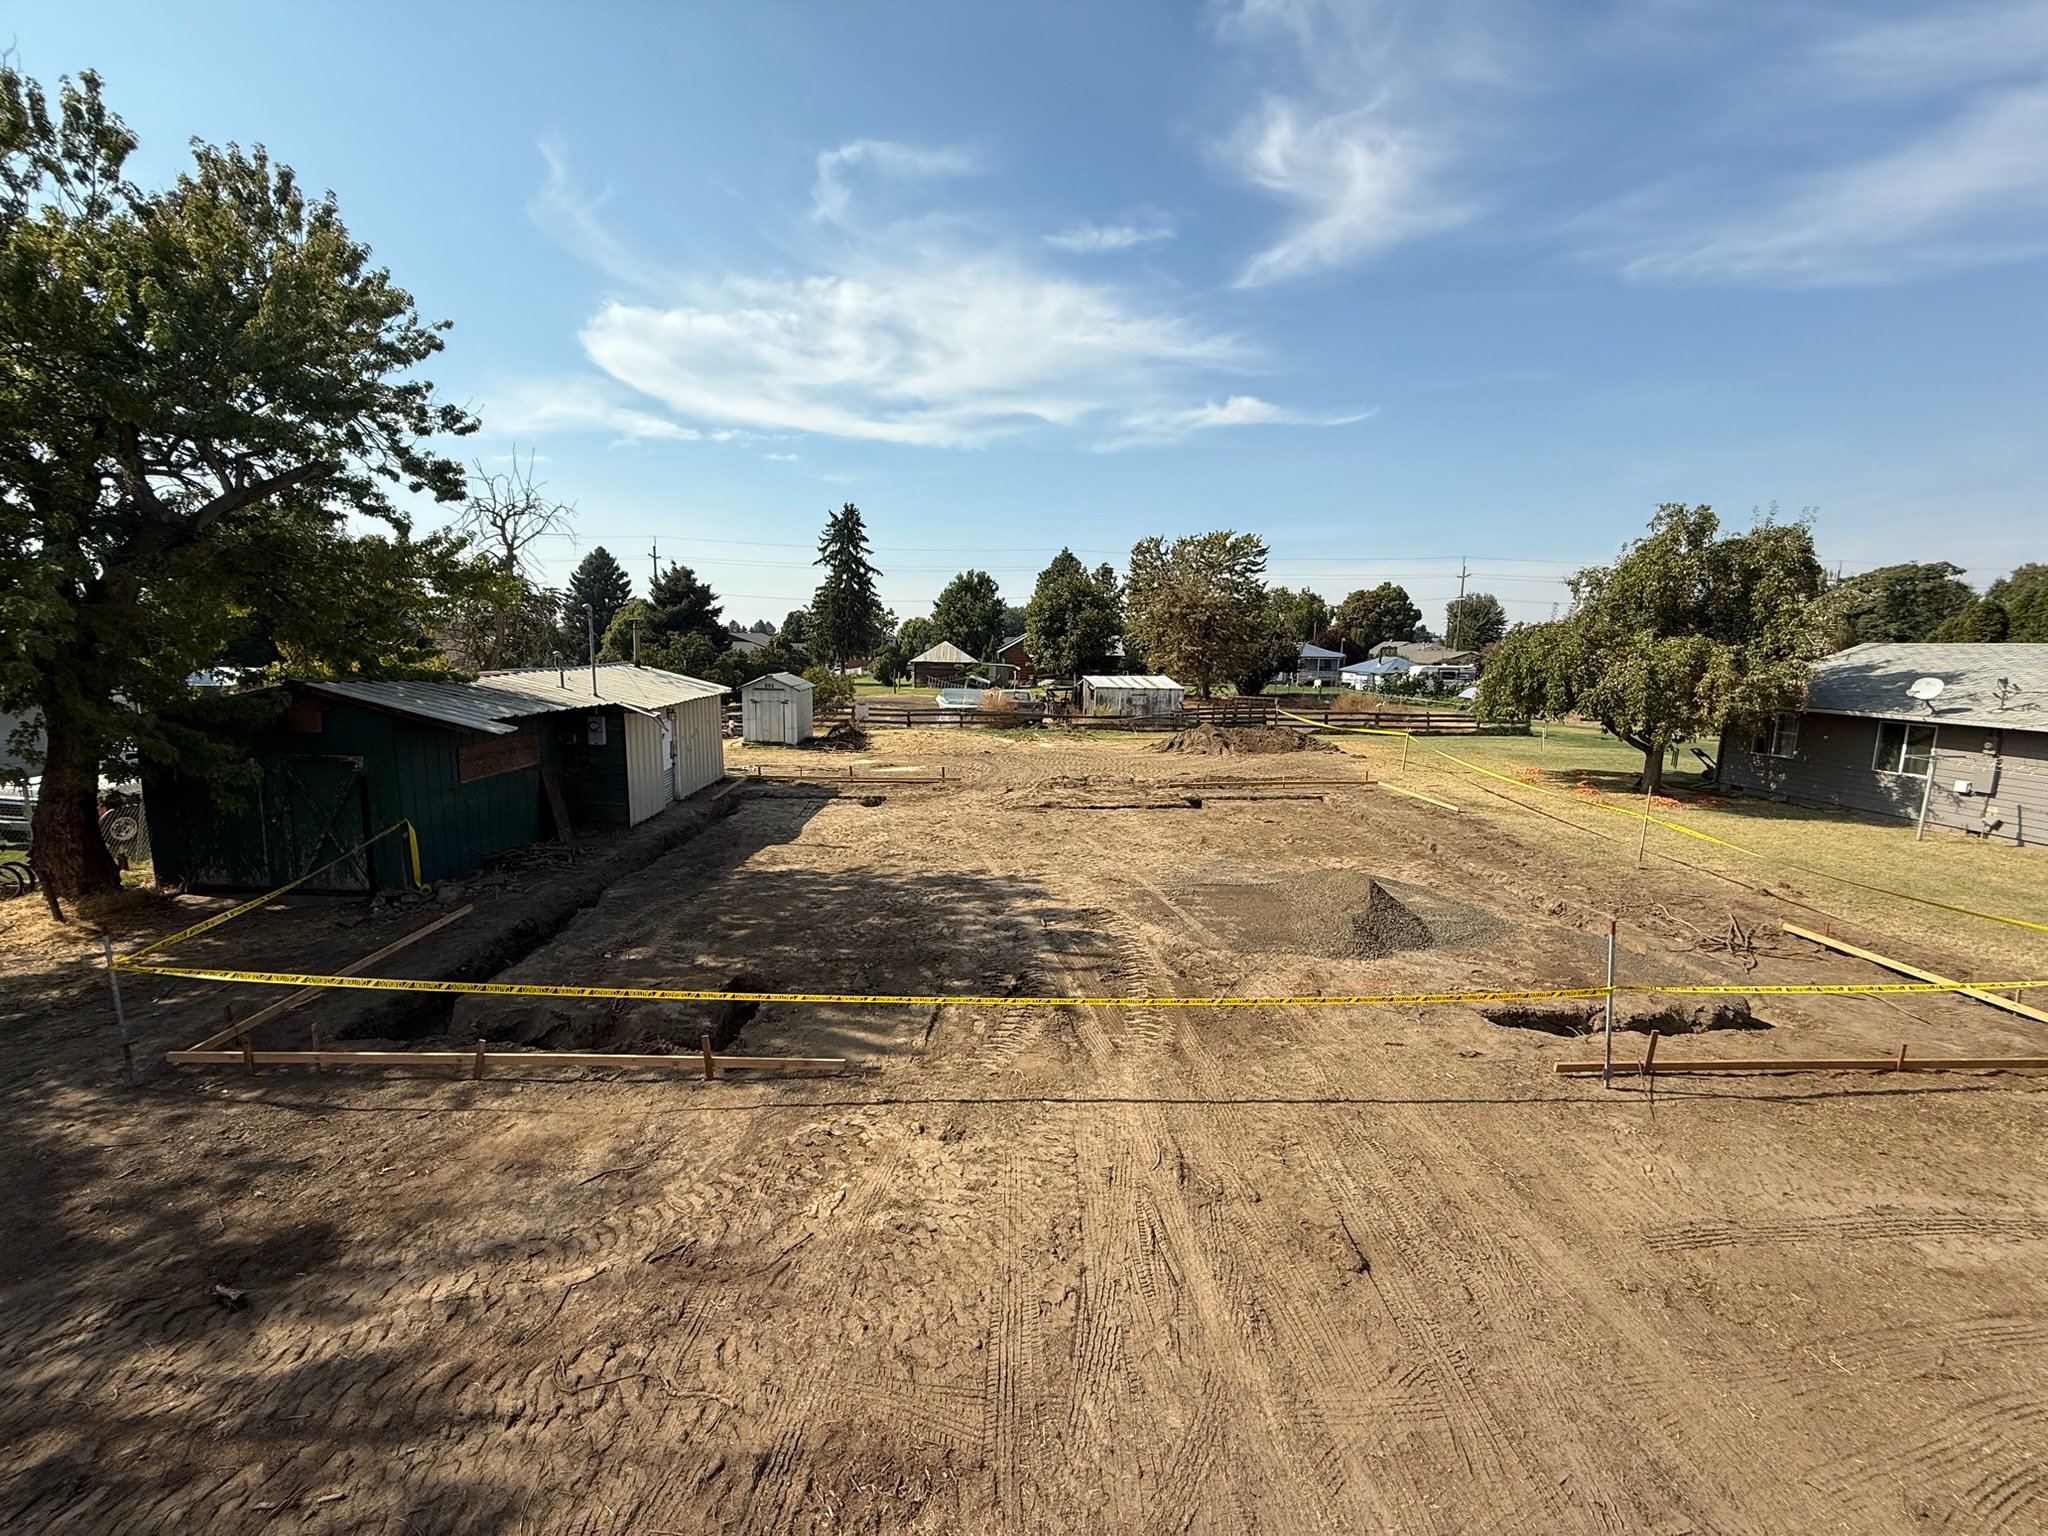
Construction on the College Place Duplex is underway, beginning with site preparation for the new building. The site is being cleared, graded, and prepared to establish the building pad and proper elevations for the new foundation.
With the site taking shape, the next phase will move into foundation layout, excavation, and preparation for concrete.
